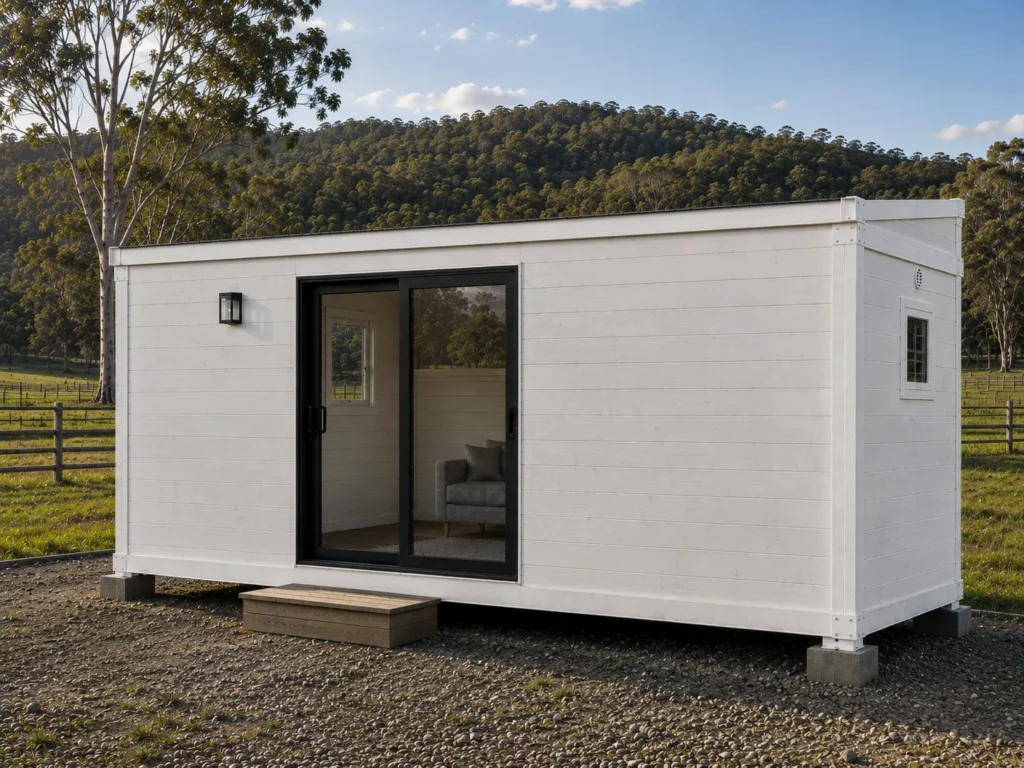
A clever 9 m layout with open-plan kitchen and living — ideal for backyard guest quarters.
Delivered as one 20ft unit, fully built and ready to place, with 9mx2.3m of finished space — kitchenette and bathroom already fitted.
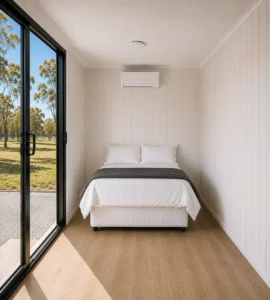 Bedroom
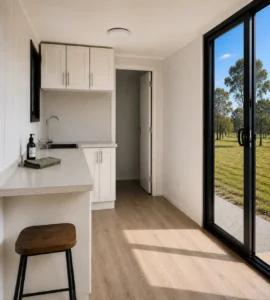 Kitchen gallery Style
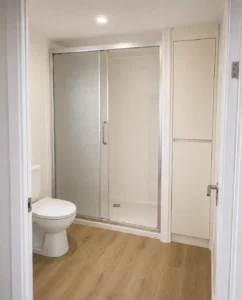 Full Bathroom
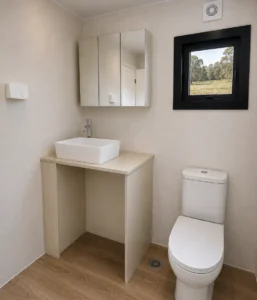 Vanity Bathroom
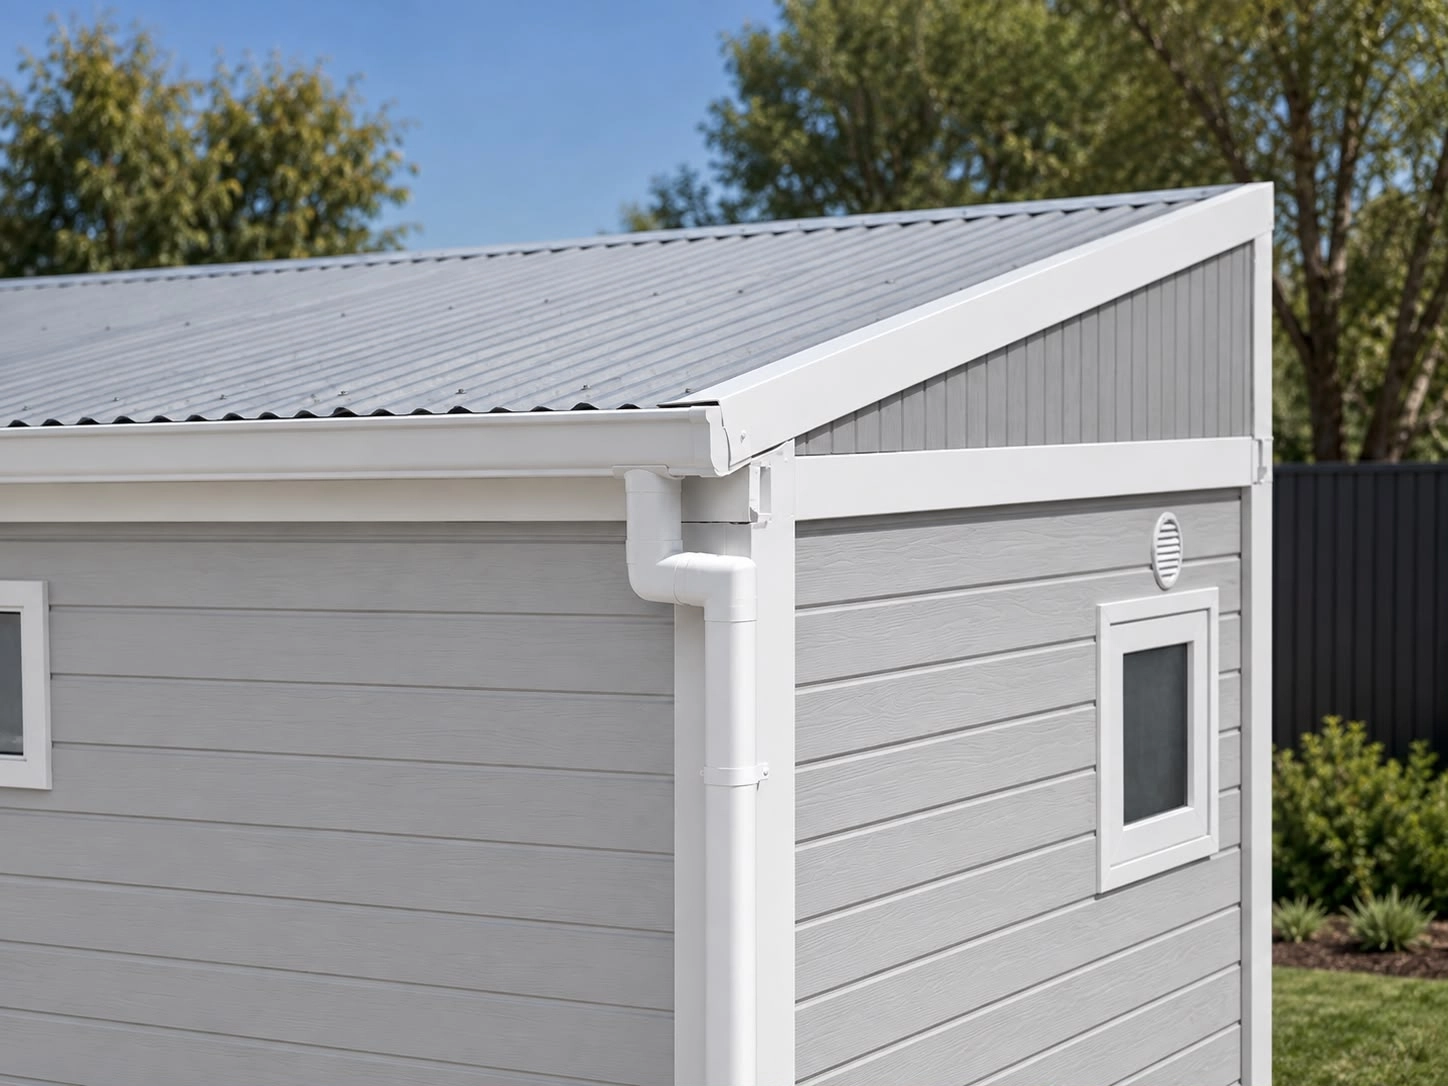
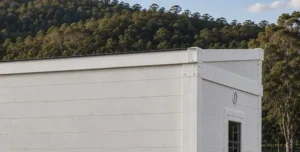 Sloped/Gable Roof
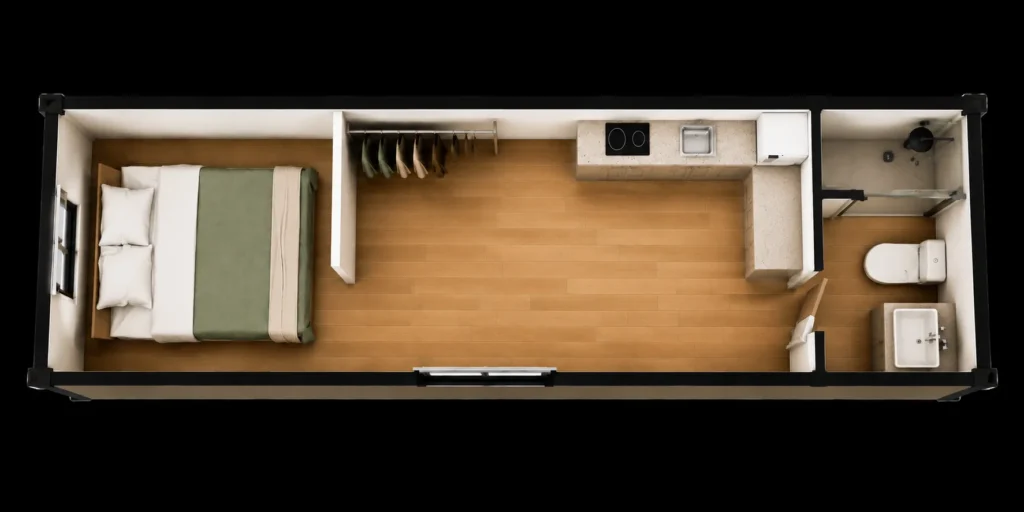
1-bedroom configuration footprint.
The bedroom offers a cozy, light-filled retreat with a full-height sliding glass door opening onto the outdoors. Designed for comfort and simplicity, the space balances functionality with a relaxed, resort-style feel.
The kitchen is a compact galley layout that maximises bench space and storage while keeping the footprint efficient. A breakfast bar extension adds casual seating without compromising the walkway.
The bathroom is fitted out with a clean, minimal design featuring a freestanding vanity and full sanitary fixtures, finished with a mirrored storage cabinet and natural light from an awning window.
The gable design channels rainwater efficiently through its dual-slope form, adds a protective insulating layer above the ceiling space, and gives the cabin a crisp, well-defined exterior silhouette.
Cladding, frame, flooring, benchtop, cabinetry and vanity — pick each one below and we'll bundle your choices into the quote, then check stock on our end.
Ask us for our brochure to see the many other cladding options available.
Measurements, weight, and material notes for checking site fit before you order.
Grab the dimensions, layout options, and drawings you'll need for council applications and site planning.
Tell us about your site and we'll book you in with our team to walk through the right solution, size and layout — no obligation.





 WA'S BEST RANGE OF PORTABLE HOMES
 9–10 WEEKS LEAD TIME
 EASY FINANCE
 WARRANTY COVER