Standard
Full Expander
Sable
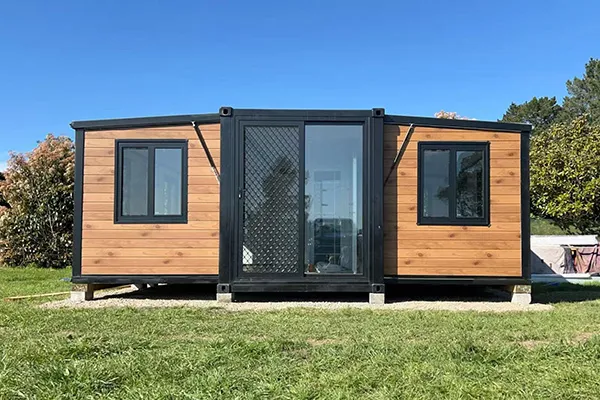
20ft 1-4-bedroom Expander, max space in 20ft.
Factory-built expander homes engineered in Western Australia, trucked to your block compact, then unfolded on-site into full-width living. Choose your size, bedroom count and finish.
Standard
Full Expander
20ft 1-4-bedroom Expander, max space in 20ft.
Heven
Full Expander
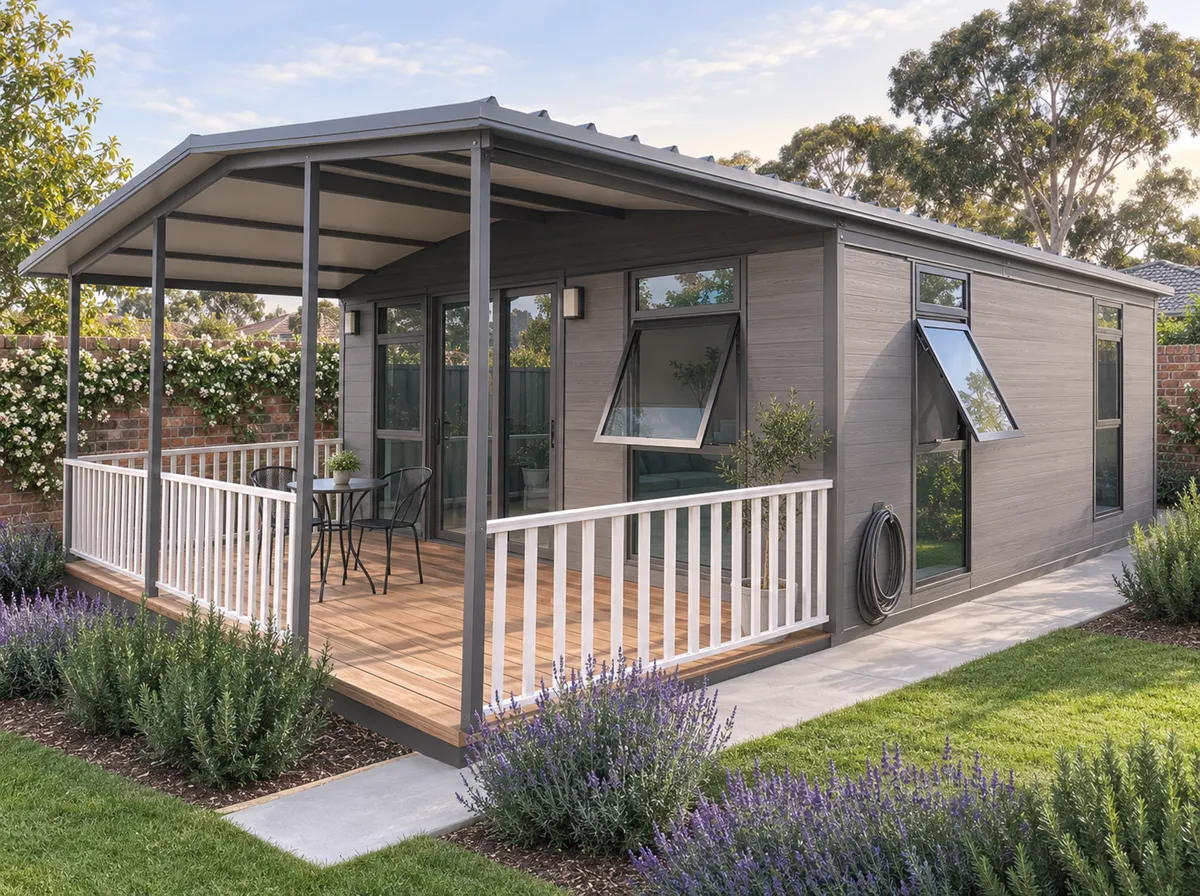
30ft 1-3-bedroom Expander, Haven-series premium finishes. family layout.
Largest Standard
Full Expander
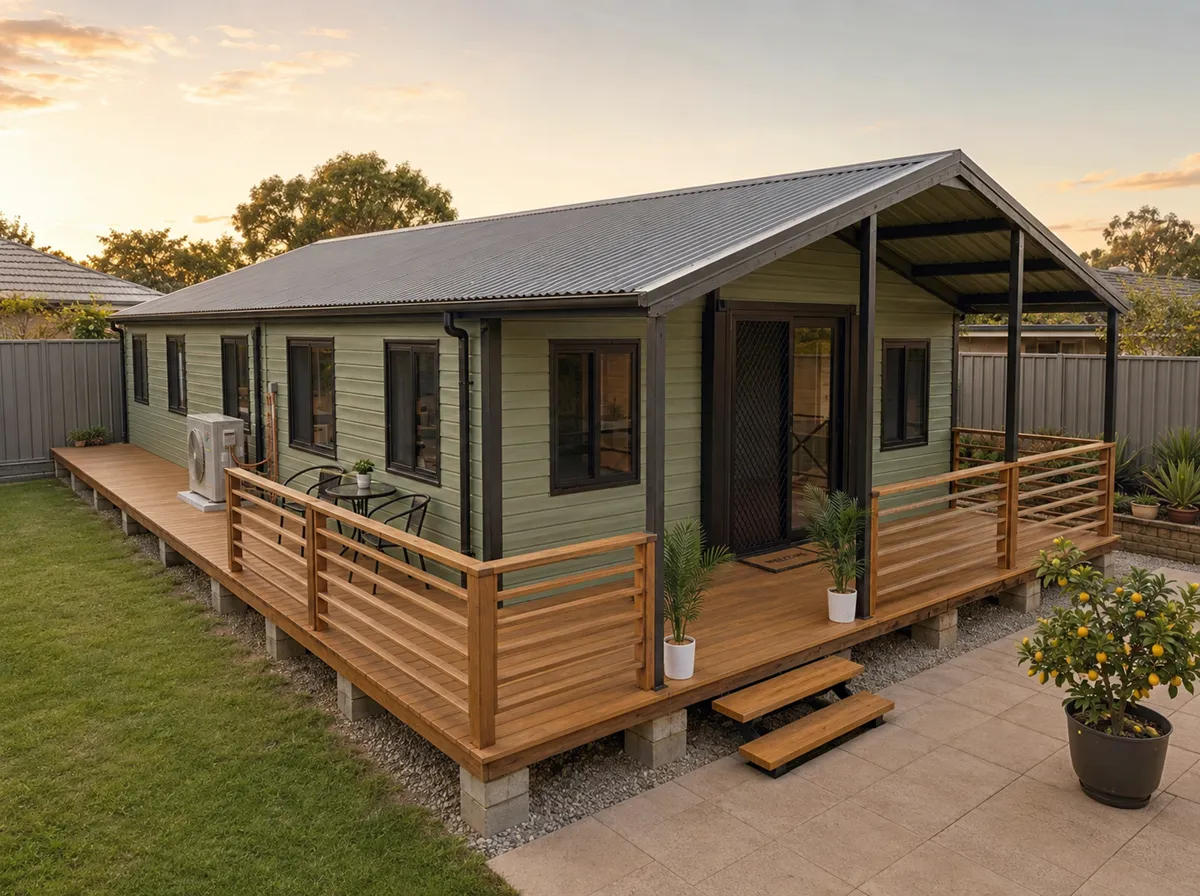
Our largest expander — 74–80m² on a 40ft footprint with 2–4 bedroom layouts and a full kitchen.
Compact Choice
Half Expander
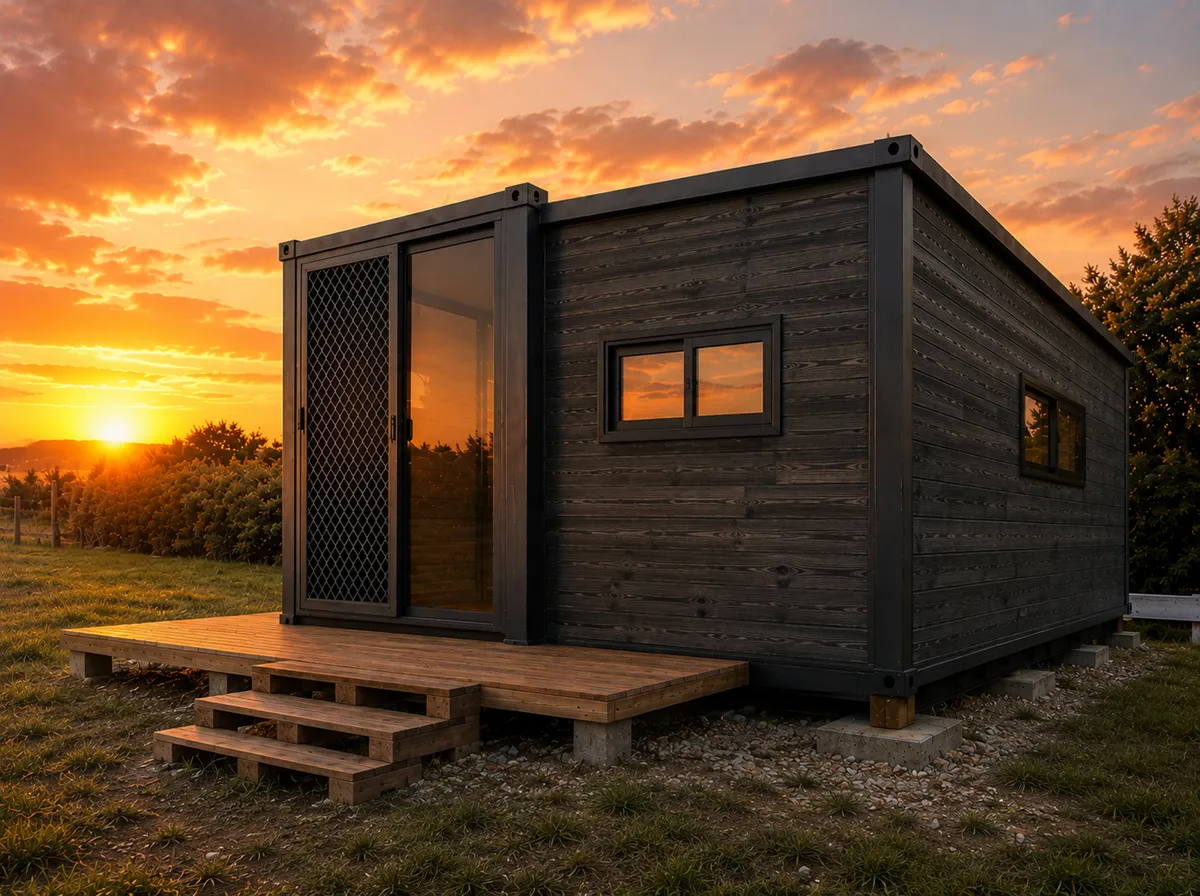
20ft Half Expander with enclosed 1 bed, 1 bath layout and smart L-shaped kitchen, 26m². Fully built, ready to deliver
Most Popular
Half Expander
Half Expander with premium upgrades, enclosed 1 bed, 1 bath layout and L-shaped kitchen, 25m²
Give us your block dimensions and bedroom needs and we'll point you to the right expander, no guesswork required.
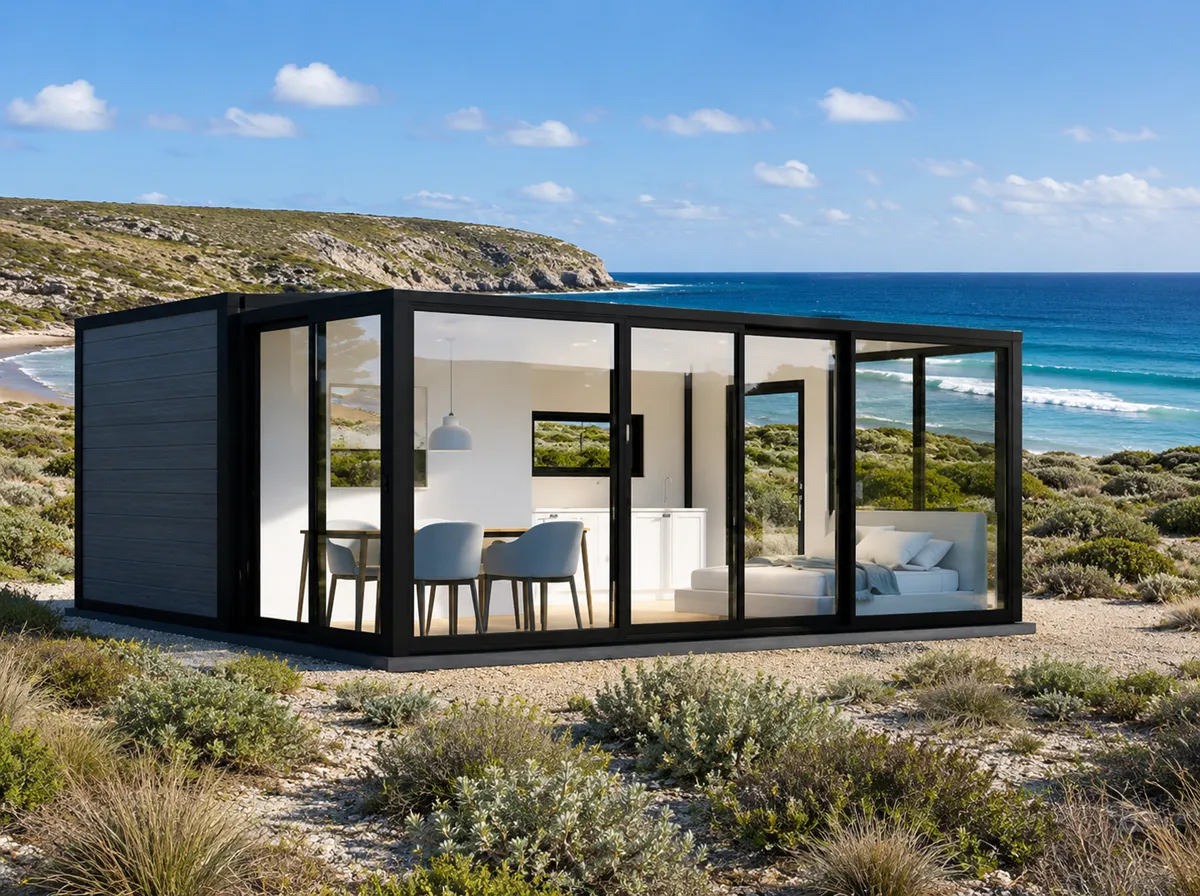
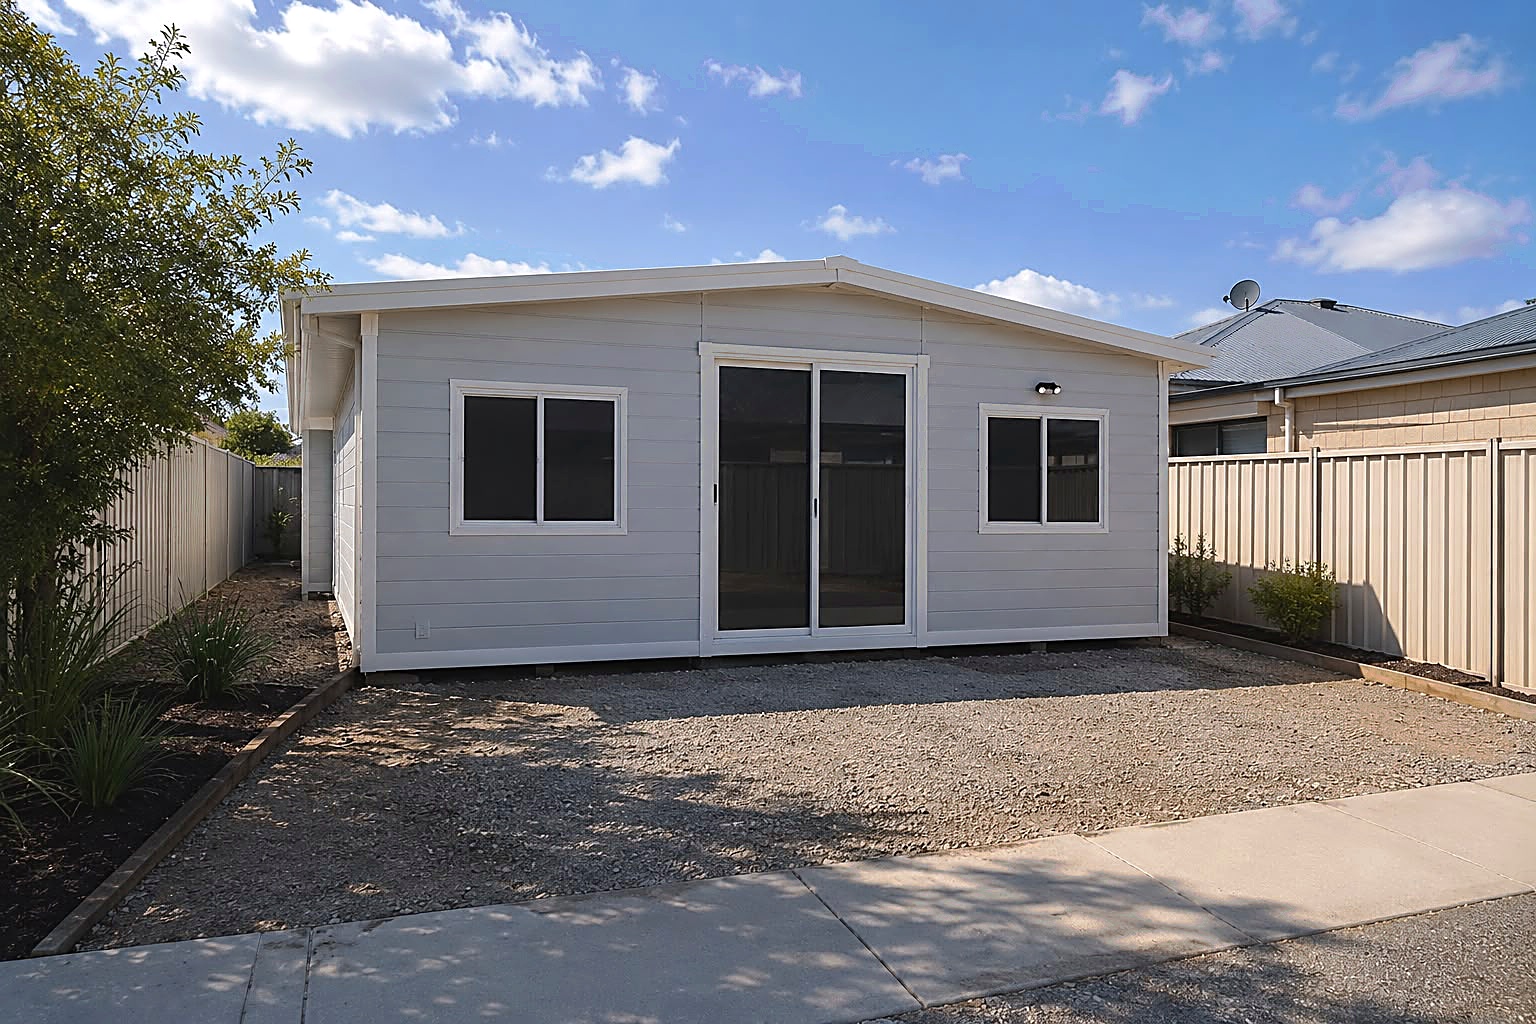
Expander homes are prefab expandable homes built entirely in a factory, transported to site in a compact form, then unfolded into full-width living space on arrival. That's why expandable homes Perth buyers choose are so practical: the unit travels like a small cabin, so it can reach blocks where a full-size modular delivery would struggle, then opens out into a proper home with a kitchen, bathroom and bedrooms already fitted.
Every Perth Dynamic Solutions expandable modular home is finished with plumbing, wiring and fixtures in place before it leaves our factory. On-site work is mostly positioning, unfolding and connecting services, which is why the unfold itself takes hours rather than weeks.
Not sure which footprint suits your block? Here's how our current range compares. Each model's detail page includes its floor plan, a good starting point if you're searching for an expandable house plan.
Plumbing, wiring and fixtures are all done at the factory before it ever leaves the yard. Unfold, connect, live.
From order to unfolded, on your block.
Pick cladding, flooring, cabinetry and fixtures from our range and make each expander genuinely yours.
Narrow driveways, sloped blocks, tight corners — our crew plans the access and crane work so it lands where it should.
Browse models, layouts and options to find the right fit for your needs and block.
Finalise layout, accessories and site considerations with our team.
Approve the final quote and place your order to lock in production.
Fully finished and delivered to site, ready for final connection.
Expander homes are flexible by design. Perth customers use them as:
Buyers searching for expandable tiny homes often want the small footprint of a tiny home without giving up a proper kitchen and bathroom. That's the gap an expander fills: it arrives compact, then opens into real living space.
Every expander can be finished your way. Choose cladding, flooring, cabinetry and fixtures from our range, then add the extras that make the build self-sufficient: a pitched roof, veranda, air conditioning and trailer options. Talk to our team about what suits your block and budget.
If you've been researching container homes Perth builders offer, you'll notice the appeal is the same: factory-built quality, fast delivery, and a lower cost than a traditional build. Like container houses Perth buyers compare online, expanders are built off-site and transported as a compact unit. The difference is that an expander unfolds on arrival, giving you a wider, more liveable footprint than a fixed-width container house. If a container expandable home is on your shortlist, this is the format to compare against.
Approval requirements depend on your property and how the unit will be used. In WA, ancillary dwellings (granny flats) are generally limited to 70 m² under the Residential Design Codes, so our Ember, Cove, Sable and Reva models sit within that limit, while the Vasa is better suited as a primary or larger dwelling. A building permit is required in most cases.
On site, we plan access and crane work around your block, including narrow driveways, slopes, and tight corners. Share your dimensions, and we'll confirm what suits your site. Explore our Class 1A range for permanent, building-code-compliant homes.
Perth Dynamic Solutions expander homes start from $26,000+GST for the Ember and Sable, up to $48,000+GST for the Vasa. Final cost depends on size, finishes, and site requirements.
Lead time is typically 9–10 weeks from order to delivery on your block. Ask us about limited available stock.
Usually a building permit is required, and planning approval depends on your property and use. Models within 70m² can qualify as ancillary dwellings under WA's Residential Design Codes. Our team can guide you through what your site needs.
A Half Expander (Ember, Cove) is a compact 1-bedroom, 1-bathroom layout of around 25–26 m². A Full Expander (Sable, Reva, Vasa) unfolds to full width for larger, multi-bedroom living.
Yes. Our models up to 60m² fit within WA's 70m² ancillary dwelling limit, making them a popular granny flat option. See our Studio range for other self-contained options.
Only a very basic, self-built shell is likely to come in that low. A factory-finished home with plumbing, wiring, a kitchen, and a bathroom costs more. Our Studio range starts from $19,000, and our Ember expander from $26,000+GST, both fully built and ready to deliver.
"Best" depends on your budget, timeline, and how much finishing work you want to take on. We build factory-finished expander homes rather than kits, so there's no assembly on your side. Whichever builder you compare, check what's included in the price, the lead time, and the warranty.
Tell us about your site and we'll book you in with our team to walk through the right solution, size and layout — no obligation.