↑
The Studio Range

One room, done right.
Ready the day it lands.

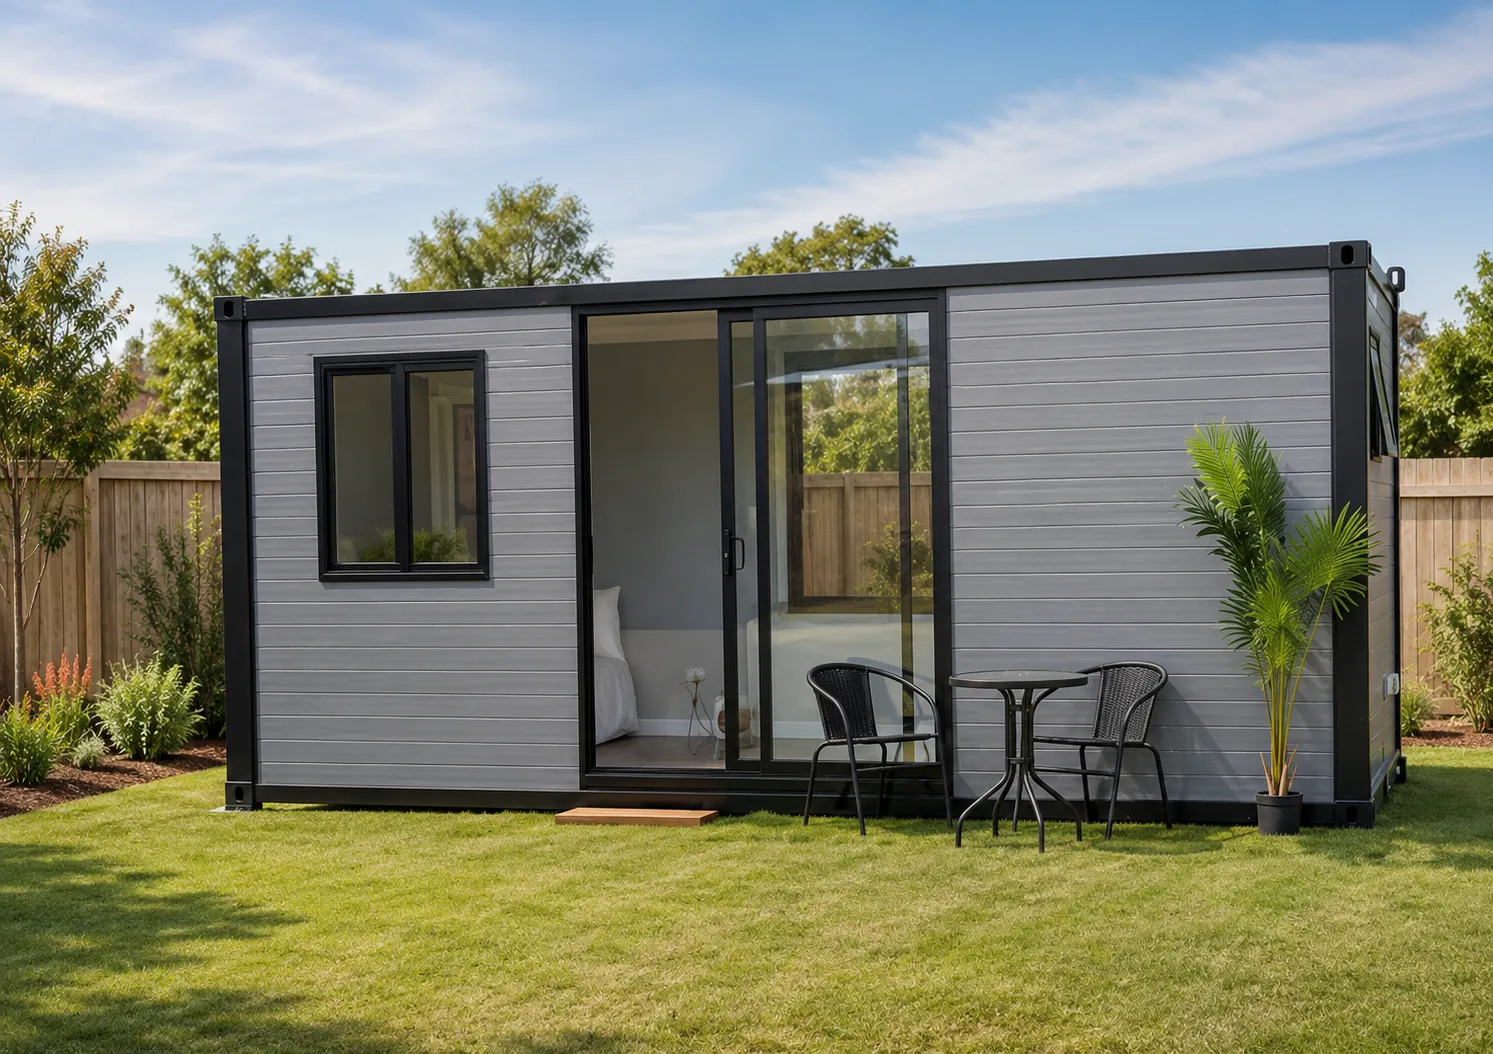
Self-contained studios built and fitted out off-site, craned straight onto your block. Bedroom, bathroom, kitchen — one footprint. Pick size and finish.

3Models available
13–26 m²Floor area
From $19,000+GSTStarting price
3 models shown
The Studio Cabin 6 m

The Studio

Our best-selling 6 m cabin — compact, self-contained and ready to place on almost any block.

1Bedroom
1Bathroom
1kitchen
6mx2.3mFloor area
2400mm Ceiling height
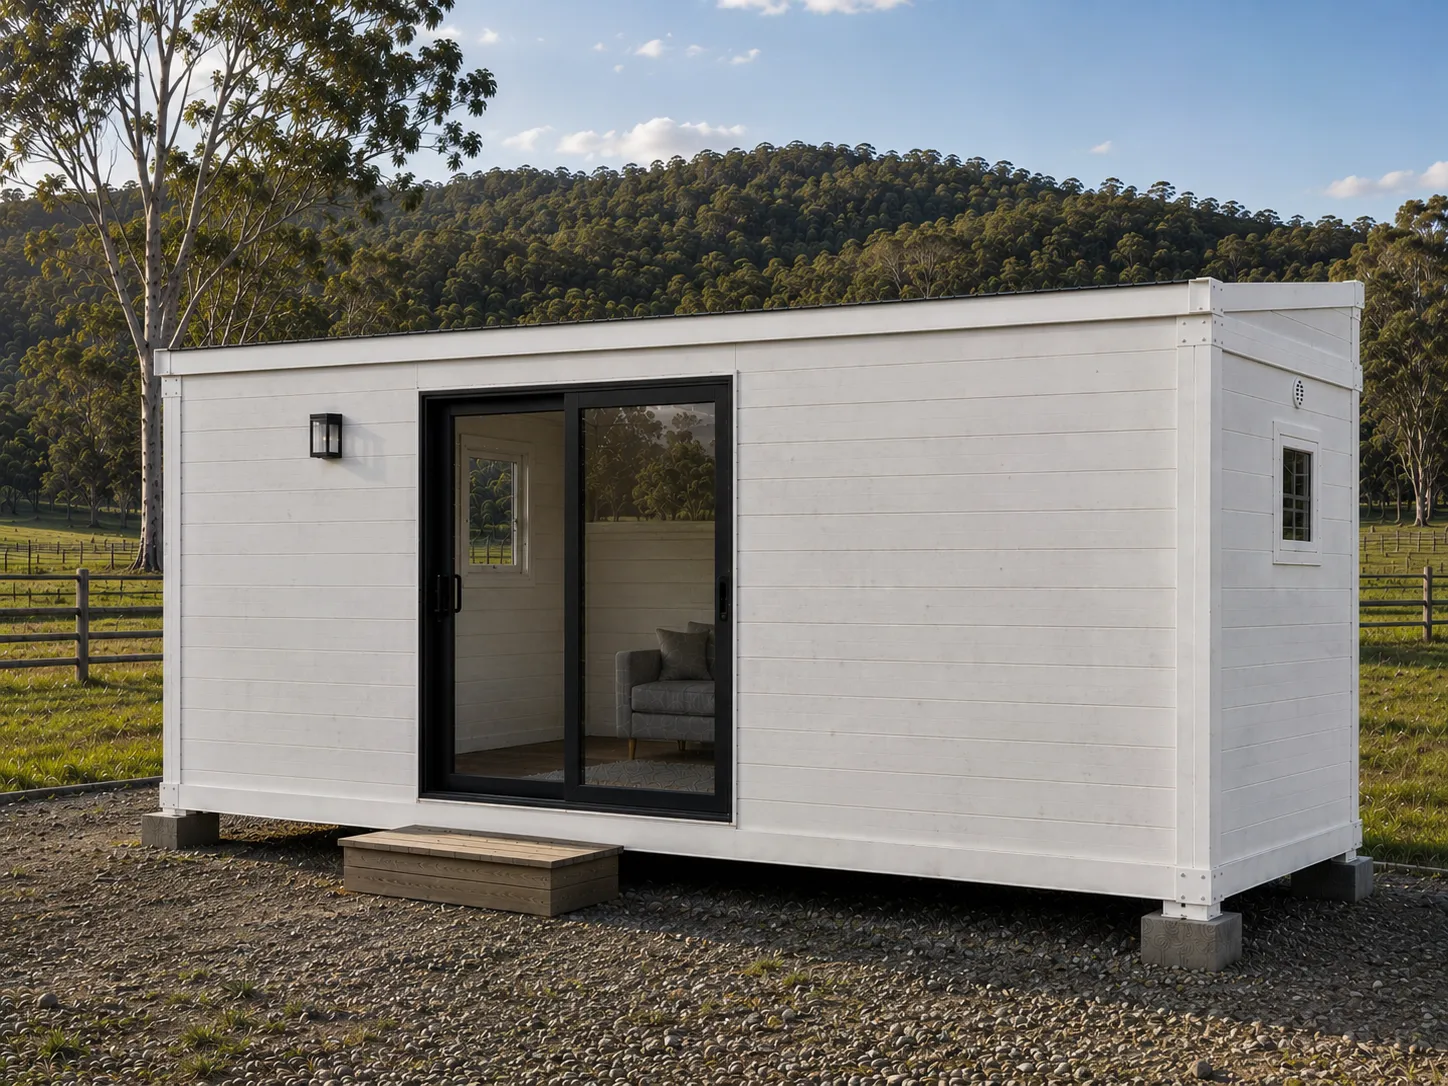
Onyx Cabin 9m

Onyx

A clever 9 m layout with open-plan kitchen and living — ideal for backyard guest quarters.

1Bedroom
1Bathroom
1kitchen
9mx2.3mFloor area
2400mm Ceiling height
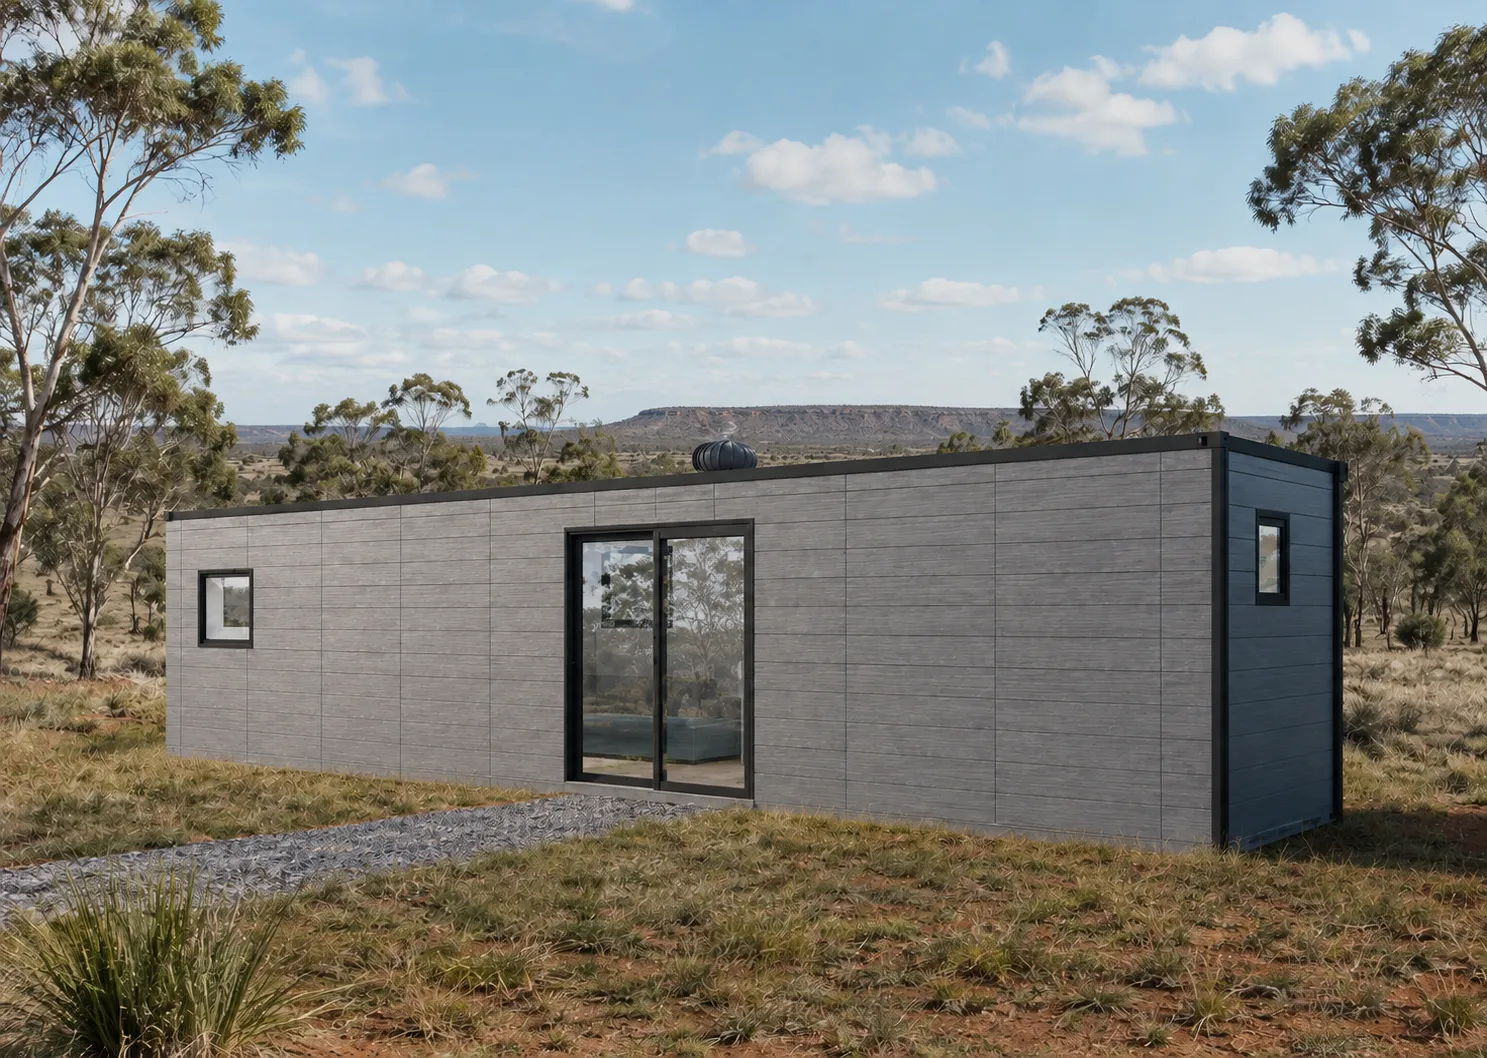
The Sanctuary Cabin 12m

The Sanctuary

Our largest cabin — 11.8 m of full-size living with a generous bedroom, kitchen and lounge zone.

1Bedroom
1Bathroom
1kitchen
11.8mx2.3mFloor area
2400mm Ceiling height

Choosing between our 6, 9 or 12 m studio?

Give us your block size and how you'll use it, and we'll point you to the right length and layout.

Studio Granny Flat Perth: Built Off-Site, Ready to Place

Whether you call it a granny studio, a studio granny flat Perth homeowners can add to the backyard, or a granny flat studio for guests and family, the idea is the same: one self-contained space with a bedroom, bathroom and kitchen. Each Perth Dynamic Solutions studio is built and fitted out in a factory, then craned onto your block, so it works as a modular backyard studio with no long on-site build.

These granny flat studios suit narrow lots and tight access, and because each unit is built off-site and set down by crane, you can also plan to relocate it later if your needs change. Backyard granny flats like these are popular for ageing parents, adult children, guests, home offices and rental use. Browse the three sizes above, or tell us about your block.

  • 1Bedroom
  • 1Bathroom
  • 1Kitchen
  • 2.3mWide footprint

Studio Granny Flat Floor Plans

Looking for small studio granny flat floor plans? Our three layouts are deliberately simple: one bedroom, one bathroom, and one kitchen on a single 2.3m-wide footprint. Simple studio granny flat floor plans like these keep the build fast and the space easy to furnish.

  • The Studio (6m)

    A compact, self-contained layout that fits almost any block.

  • Onyx (9m)

    A clever open-plan kitchen and living layout, ideal for backyard guest quarters.

  • The Sanctuary (11.8m)

    Full-size living with a generous bedroom, kitchen, and lounge zone.

Why Studio

Set down.
Switch on. Settle in.

🏡

Complete before it leaves the yard

Kitchen, bathroom and bedroom are fitted, plumbed and wired at the factory. On site, it's a connection job — not a build.

Cabin interior
9–10 Weeks lead time (Ask for limited available stock)

From confirmed order to a Studio on your block.

📐

Three sizes to match your block

Go 6 m, 9 m or 12 m, then choose from a range of cladding, roofing and interior finish packs.

Paperwork ready for council

Structural drawings, specs and compliance certificates come standard — ready to lodge with your local council.

🚚

Set anywhere across WA

Our team plans transport and placement, tight access and crane lifts included where the site calls for it.

Studio Granny Flat Design: Finishes and Fit-Out

Studio granny flat design starts with the layout and finishes with your choice of cladding, roofing and interior finish packs. The kitchen, bathroom and bedroom are fitted, plumbed and wired at the factory, so what arrives on your block is a finished space, not a shell. Talk to our team about the extras that suit your site.

  • Cladding
  • Roofing
  • Interior finish packs
At the factory
  • Fitted
  • Plumbed
  • Wired

Studio Granny Flat Price: What to Budget For

Studio granny flat price starts from $19,000+GST. Here's how the range compares:

  • The Studio (6m) from$19,000+GST
  • Onyx (9m) from$27,000+GST
  • The Sanctuary (11.8m) from$36,000+GST

Lead time is typically 9–10 weeks from confirmed order to delivery on your block. Site preparation and service connections vary with your block, so share your block size and how you'll use the studio, and we'll give you a straight-up, no-obligation quote.

Finance options are available on our finance page.

The Process

Simple, start to finish.

01

Pick a size

Compare the Serpentine, Canning, Preston, Warren and Margaret against your block and budget.

02

Choose finishes

Settle on cladding, interior finishes and any extras with our team.

03

Lock it in

Sign off the final quote and secure your build slot.

04

Craned in & ready

Delivered complete, set on site and handed over ready to use.

Backyard Studio Perth: Ways to Use Yours

A backyard studio Perth homeowners add today can do many jobs. Common uses include:

  • Guest quarters for visitors and extended family

  • A granny flat for ageing parents or adult children

  • A home office or creative studio

  • A rental-ready backyard studio for extra income

Approval requirements depend on your property and how the studio will be used, so check with your local council or talk to our team. Our studios come with structural drawings, specs and compliance certificates ready to lodge with your local council.

If you need a permanent, building-code compliant home for full-time living, see our Class 1A range.

Studio Granny Flat FAQs

Still have questions? Contact us →

What is a studio granny flat?

A studio granny flat is a compact, self-contained home in the backyard of a main house, with its own bathroom, kitchen, and sleeping space. Our studios are 1-bedroom, 1-bathroom, 1-kitchen units built off-site and craned onto your block.

What is the difference between a studio and a 1 bedroom granny flat?

A studio usually combines sleeping, living, and cooking in one open room, while a 1-bedroom granny flat has a separate bedroom. Our studios are listed as 1 bedroom, 1 bathroom, 1 kitchen units, and each model's detail page shows how the space is laid out.

How big can a granny flat studio be in WA?

Under the WA State Government's rules, a compliant ancillary dwelling (granny flat) can be up to 70m². Our three studios are 6m, 9m and 11.8m long by 2.3m wide, so all sit well under that limit. Requirements still depend on your lot and council, so confirm before you commit.

Are studio granny flats portable?

Our studios are built off-site and craned onto your block, so they are designed to be placed on almost any site. Our homes are built to adapt, with the option to relocate, lease, or expand later. Ask our team about relocating a unit if that's part of your plan.

How long does it take to get a studio granny flat?

Lead time is typically 9–10 weeks from confirmed order to delivery on your block. Ask us about limited available stock.

Do I need approval for a backyard granny flat?

Please refer to our Class 1A section for the relevant units that comply with the standards. We do need to apply and get the approvals (Building permit) through our preferred council approval partner company before manufacturing the unit.

Do you provide a 1 Bedroom Granny Flat Studio?

Every Perth Dynamic Solutions studio is a 1-bedroom granny flat studio with its own bathroom and kitchen. The difference between the three models is just the length.

Get Started Today

Ready for
your own Studio?

Share your block size and how you'll use it — we'll match you to a model and follow up with a straight-up, no-obligation quote.

No obligation Prompt response Fast lead times Delivered fully built
Customer Reviews

What people are saying about us.

Site-Ready // Book Appointment

Time to lock it in

Tell us about your site and we'll book you in with our team to walk through the right solution, size and layout — no obligation.

  • Warranty2 Years
  • StandardAUS Compliant
  • DeliveryNationwide
  • Tried & tested by WA