Largest Layout
Expander
Meridian
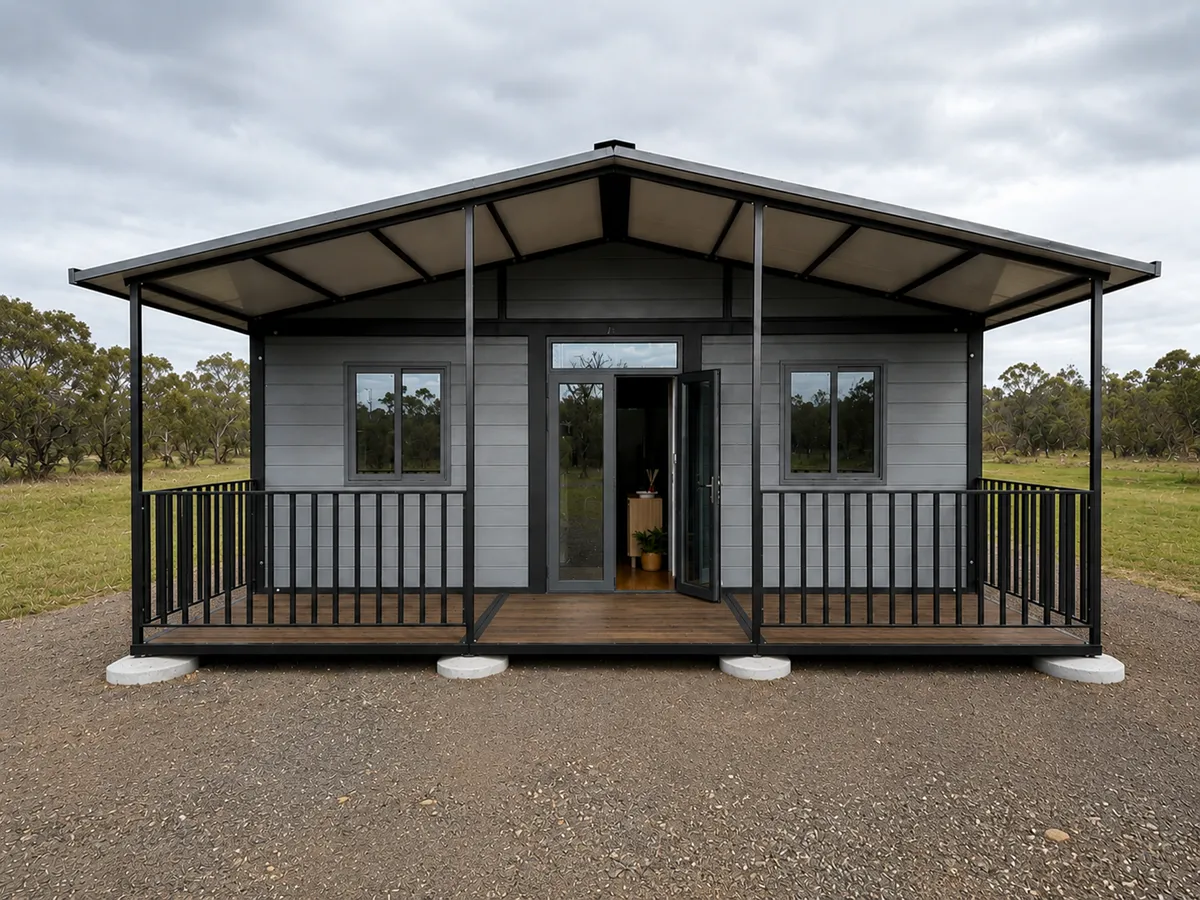
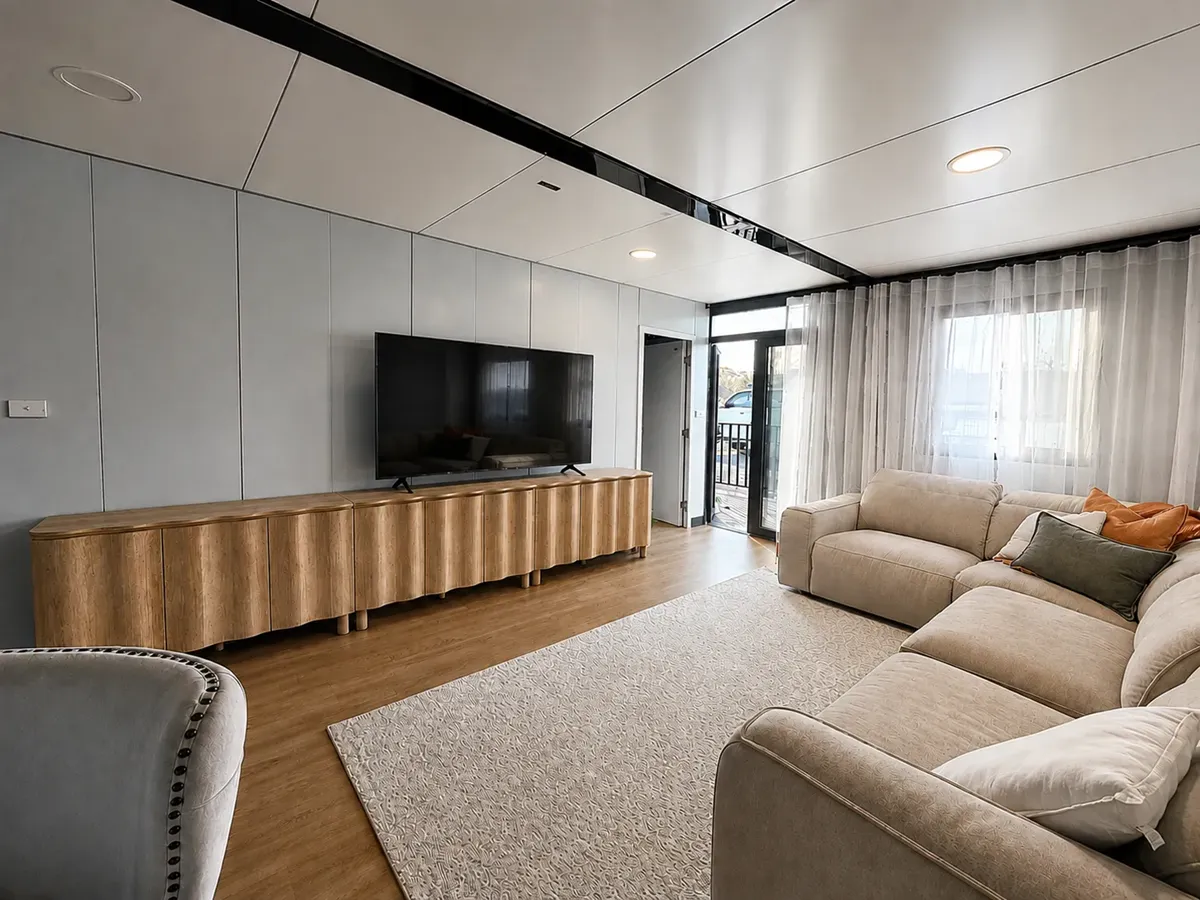
Our biggest Class 1A footprint — a full 3-bedroom family layout with room to genuinely live in, not just get by.
Cost-effective, self-contained cabins and granny flats engineered in Western Australia. As your owner-builder partner, we handle the Shire approval process for you — giving you a WA-tested, council-ready build.
Largest Layout
Expander
Our biggest Class 1A footprint — a full 3-bedroom family layout with room to genuinely live in, not just get by.
Most Popular
Expander
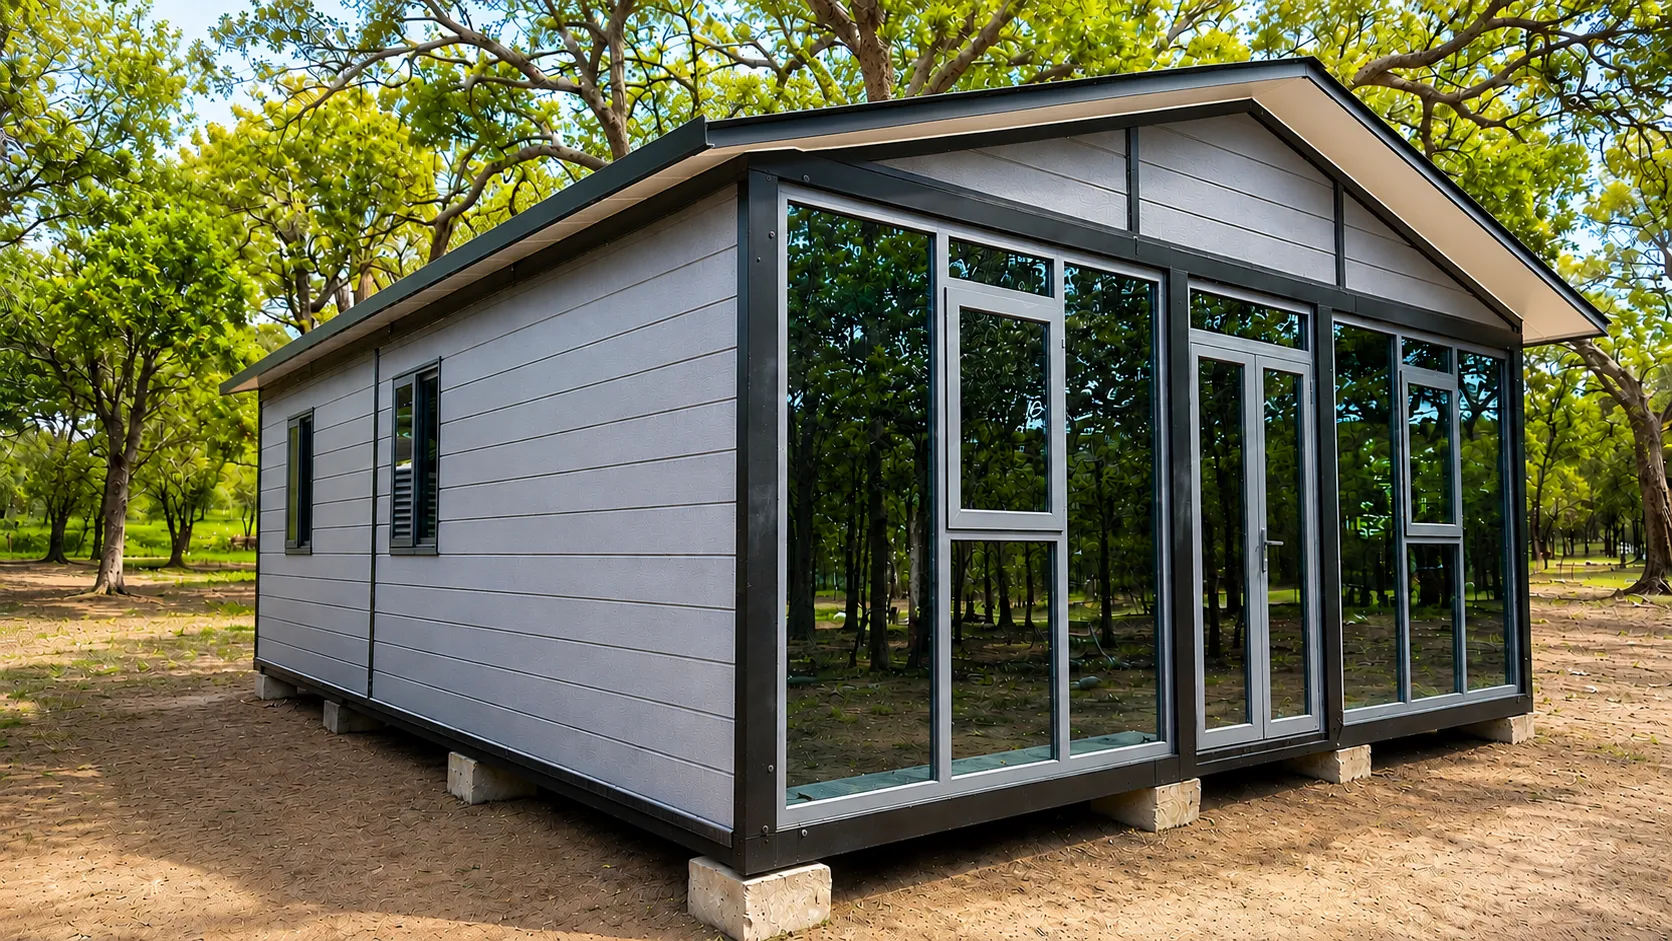
A step up in size and flexibility, with 1, 2 or 3 bedroom configurations and a full-length terrace.
COMPACT & AFFORDABLES
Expander
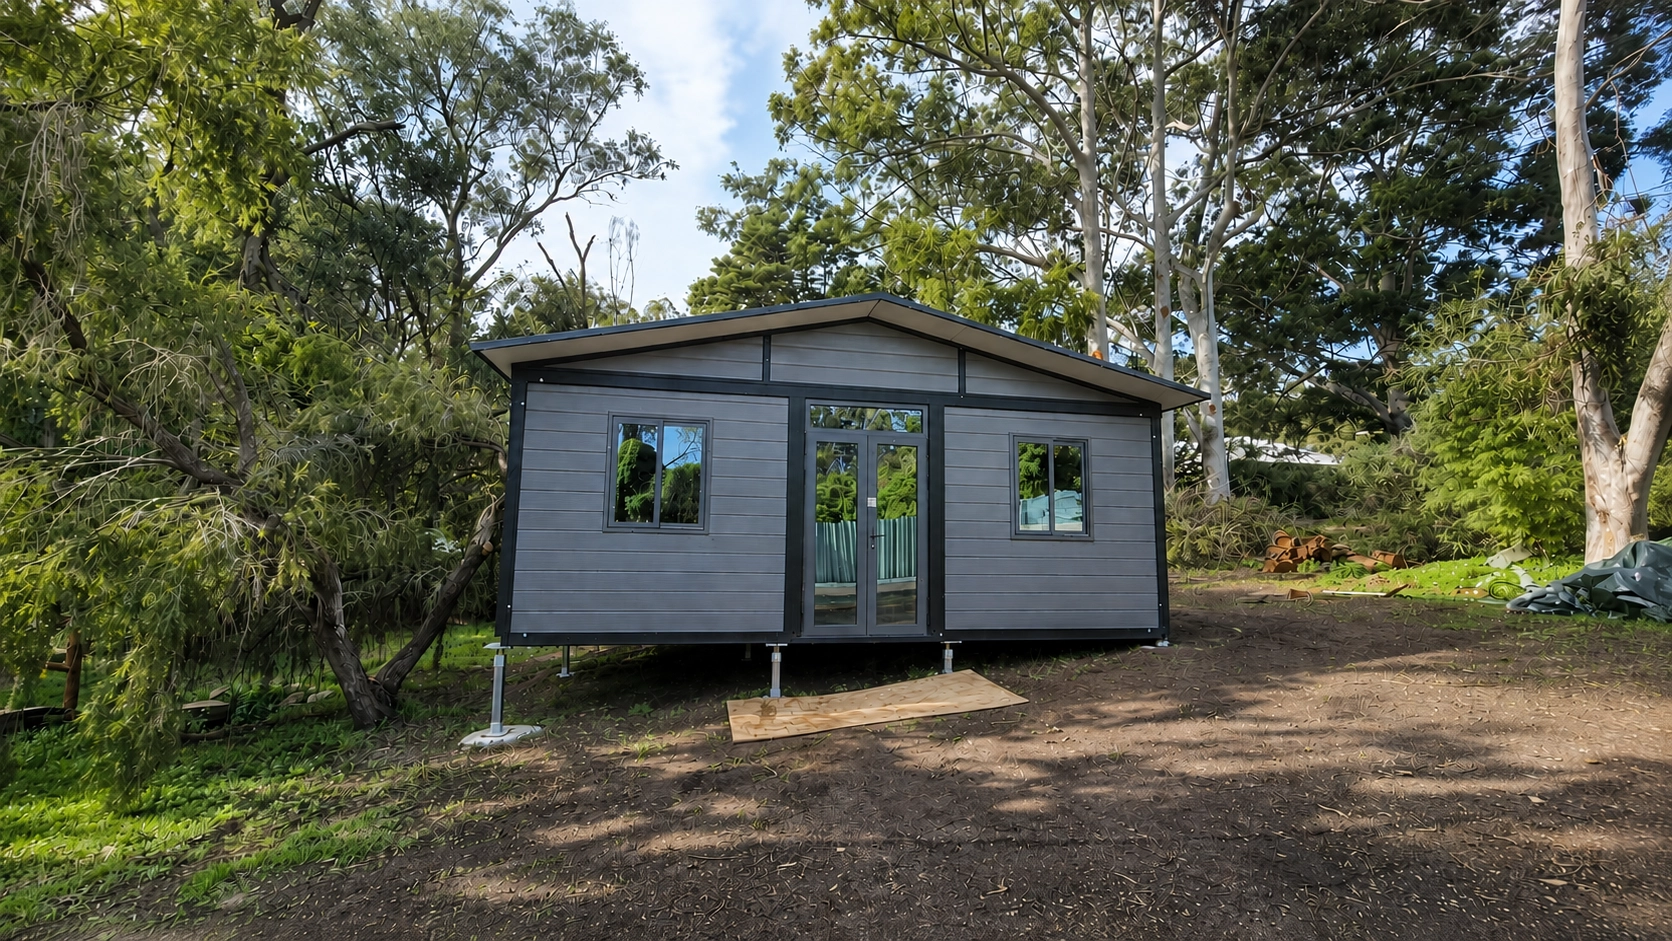
Our entry-level Class 1A cabin — a smart, self-contained footprint available in 1 or 2 bedroom layouts.
11.8m
Studio
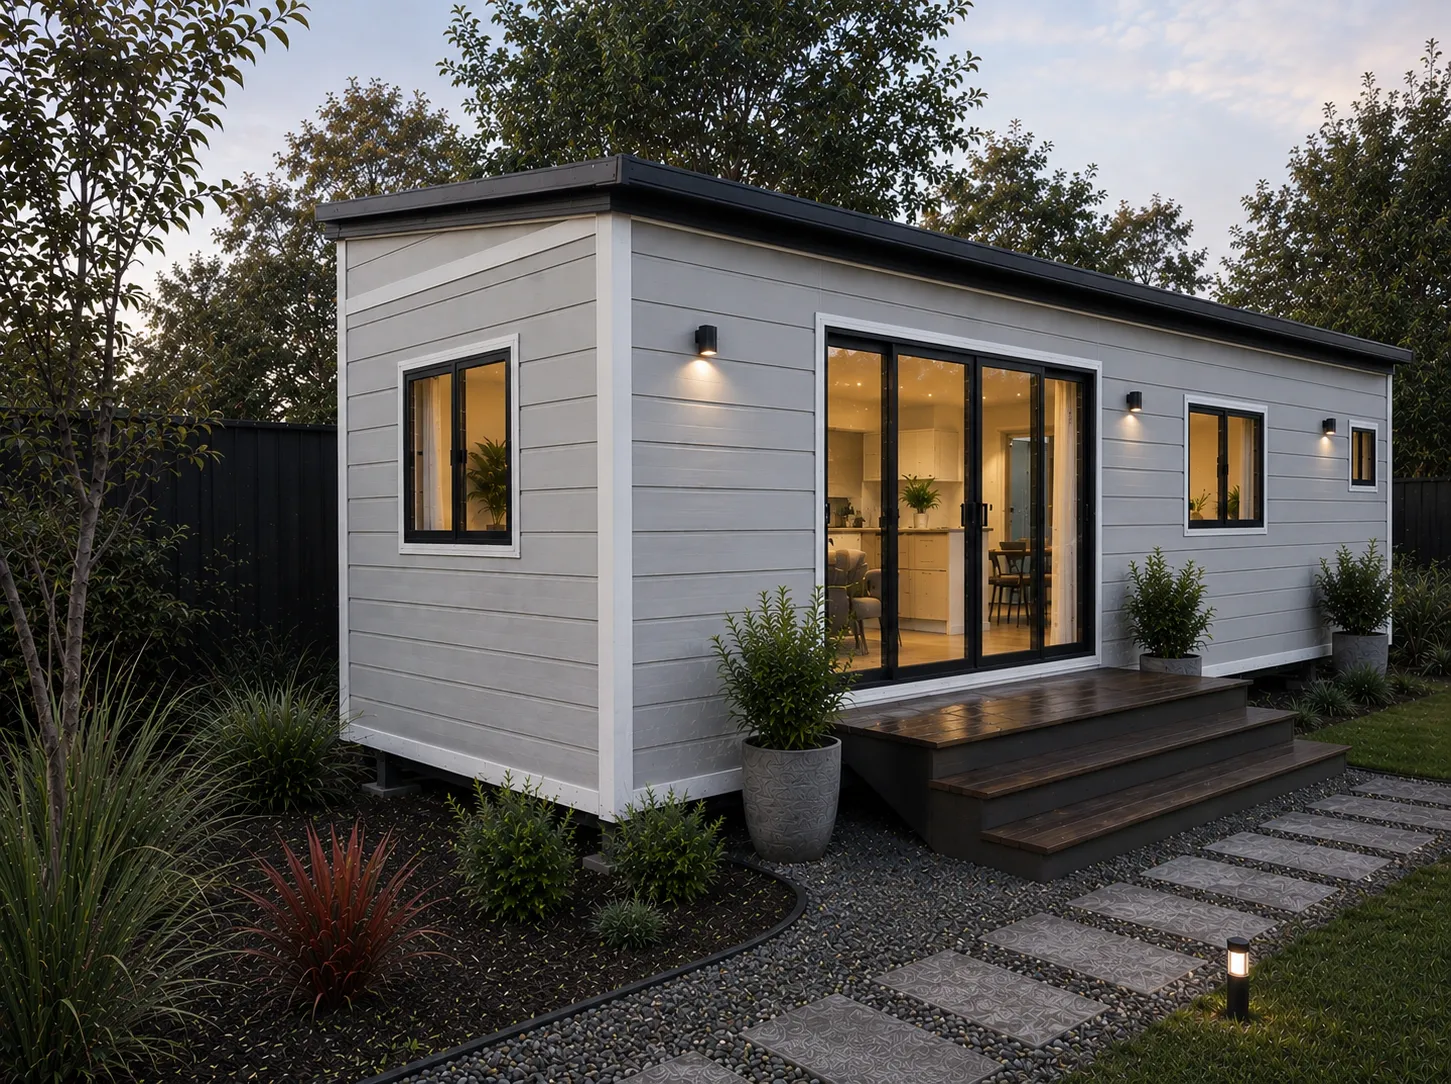
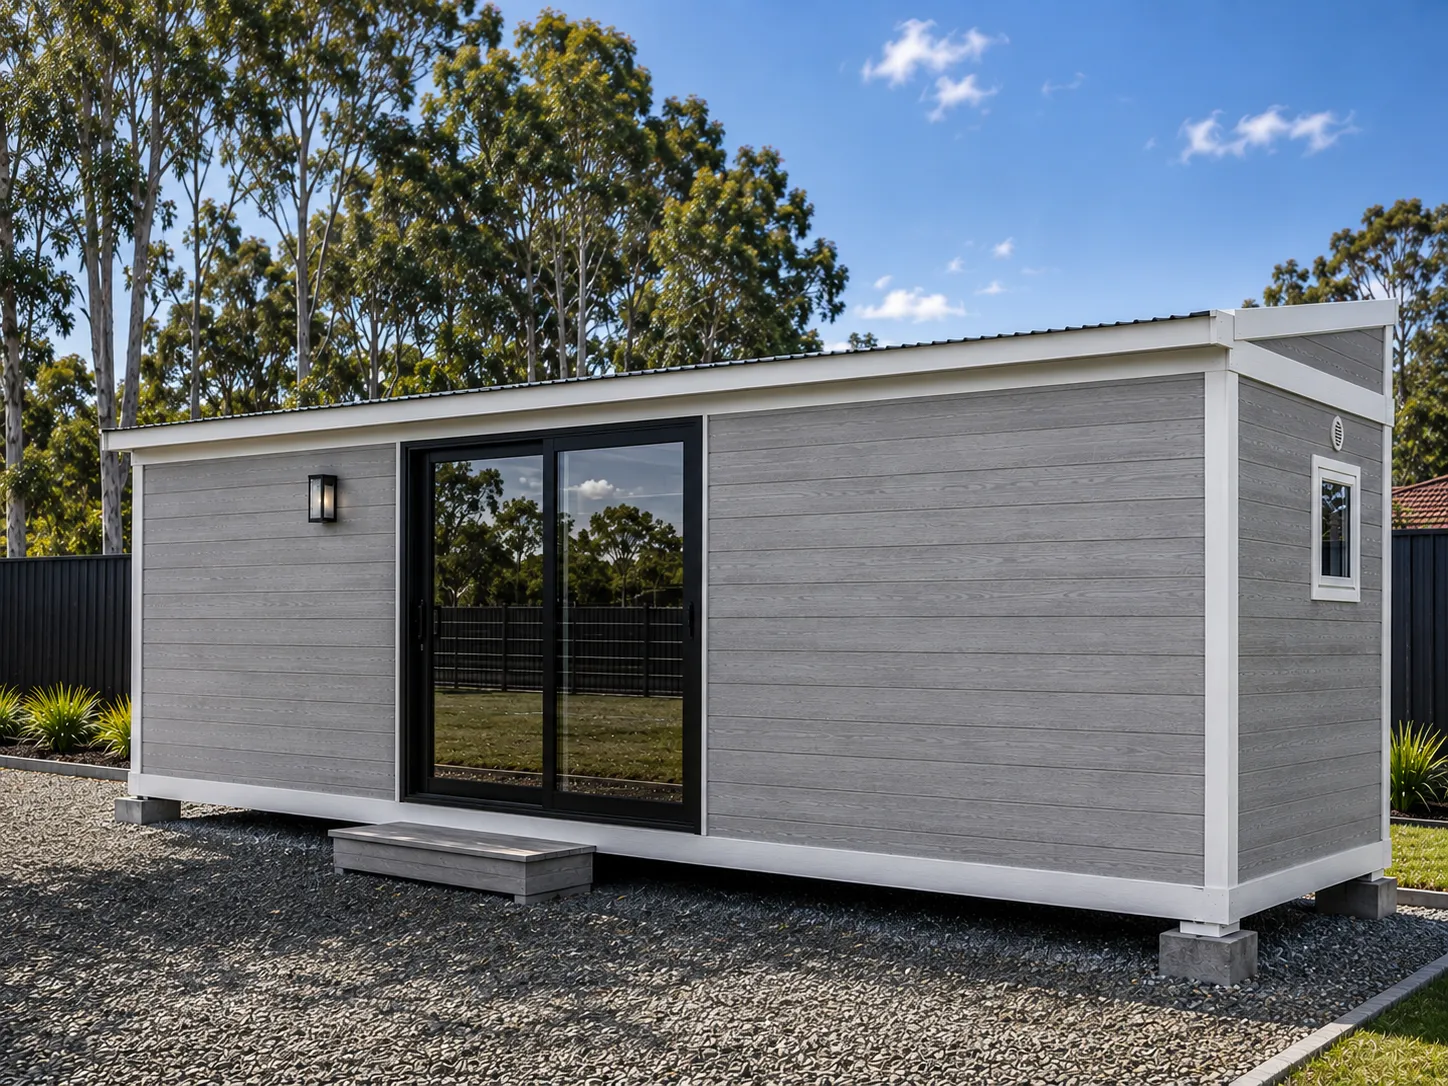
A long-format portable residence — open living, a wide glass threshold and a quietly resolved layout in 27m², wrapped in a weathered grey timber shell with a blackened steel frame.
9m
Studio
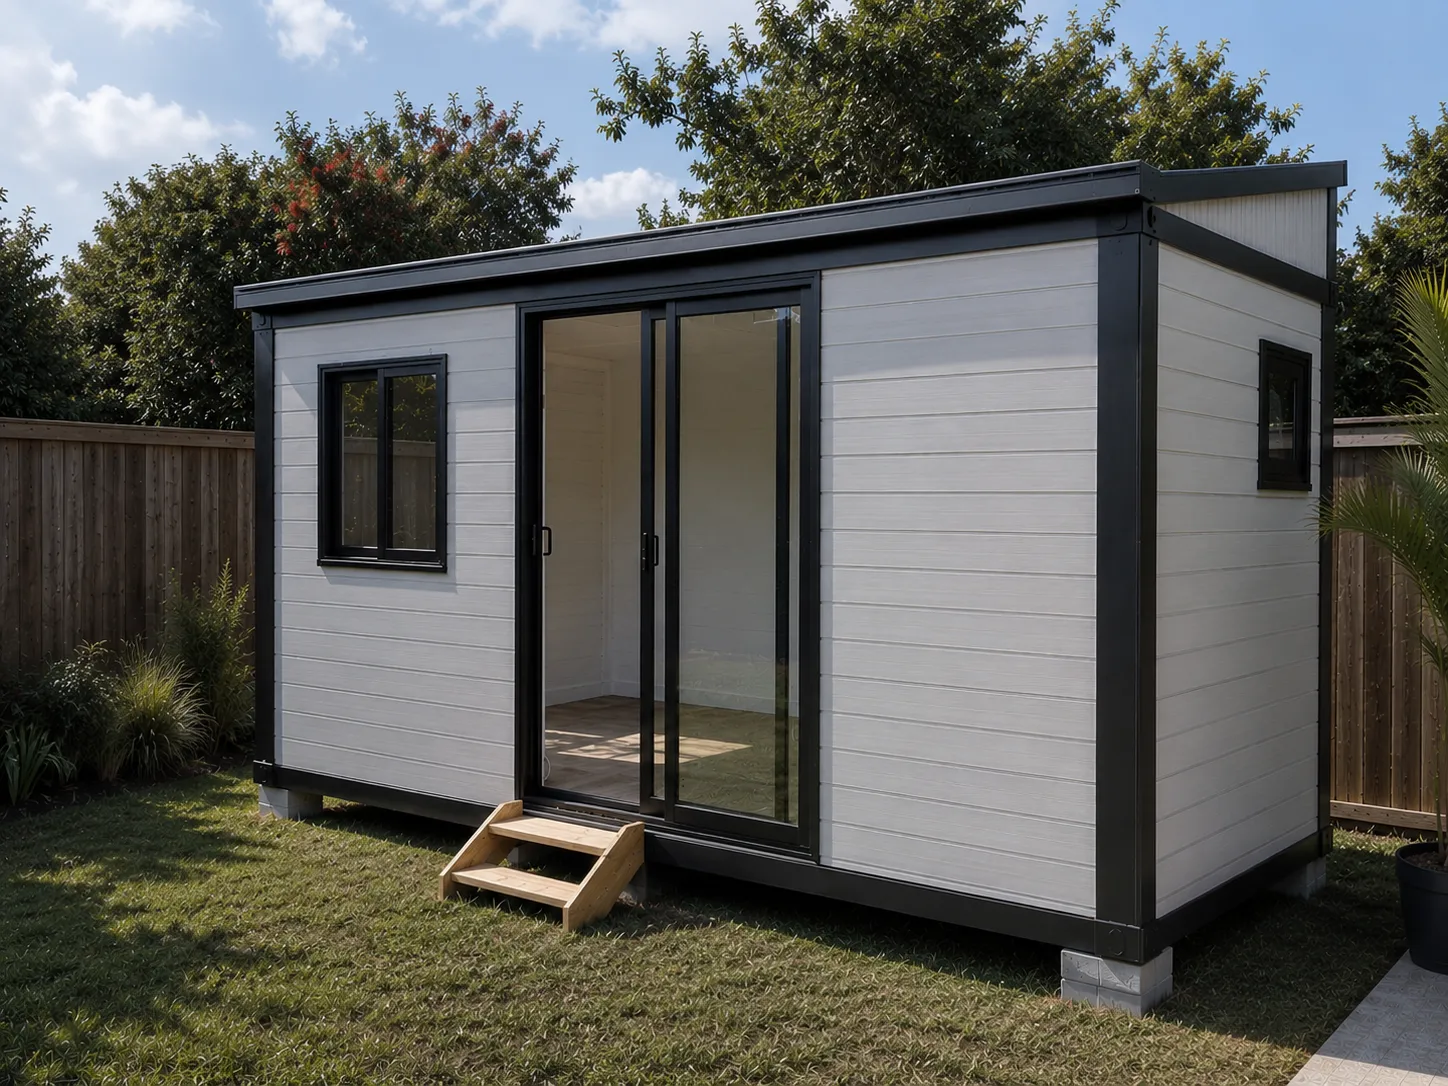
A smart, open-plan portable home — comfortable living area, full kitchenette and a private bathroom in 21m². Delivered fully built and ready to place.
6m
Studio
Self-contained studio cabin — practical kitchenette, fully fitted bathroom and a comfortable living/sleeping area in 13.8m². Delivered fully built and ready to place.
| The Vista40sqm | The Horizon60sqm · Most Popular | The Meridian70–80sqm | |
|---|---|---|---|
| Bedrooms | 1–2 | 1–3 | 3 |
| Bathroom | 1 | 1 | 1 |
| Kitchen | 1 | 1 | 1 |
| Floor Area | 40m² | 60m² | 70–80m² |
| Ceiling Height | 2400mm | 2400mm | 2400mm |
| Best For | Compact & entry-level | Growing needs | Full family layout |
| Starting Price | $45,000+GST | $60,000+GST | $75,000+GST |
| View Detail→ | View Detail→ | View Detail→ |
Tell us your block dimensions and what you need the space for, and we'll point you to the right Class 1A model — no guesswork required.
7-star energy rating, double glazing, a full window façade and stone benchtops come standard on every Class 1A model — plus a full roof, 2m verandah and eco decking.
One fixed, transparent fee — no hidden charges.
We work closely with our reliable council approval partner to guide your project through the shire application process, with an excellent success record across most WA councils.
Double glazed windows and doors, AS3786-compliant smoke alarms, 40mm floor insulation and AS3000-standard electrics — every unit is built to the National Construction Code.
We design cost-effective houses and self-contained granny flats tailor-made to match your living requirements and budget, with professional consultants collaborating daily with the Shire.
We start the process with deposit and get you started on the approval pathway.
Complete the Owner builders course refer to the Owner builders guide.
we will organise Engineering, Soil Testing, BAL Assessments, Energy efficency and CDC by Building Certifier to get the builiding permit.
We select the finishes and colours of your choice.
we Deliver and install you Class 1A home, now you can live or rent out with peace of mind.
Tell us your site details, household size and how hands-on you want to be — we'll match you to a Class 1A model and get back with a straight-up, no-obligation quote.
Tell us about your site and we'll recommend the right solution, size and layout — with a prompt, no-obligation quote.