 WA'S BEST RANGE OF PORTABLE HOMES
 9–10 WEEKS LEAD TIME
 EASY FINANCE
 WARRANTY COVER
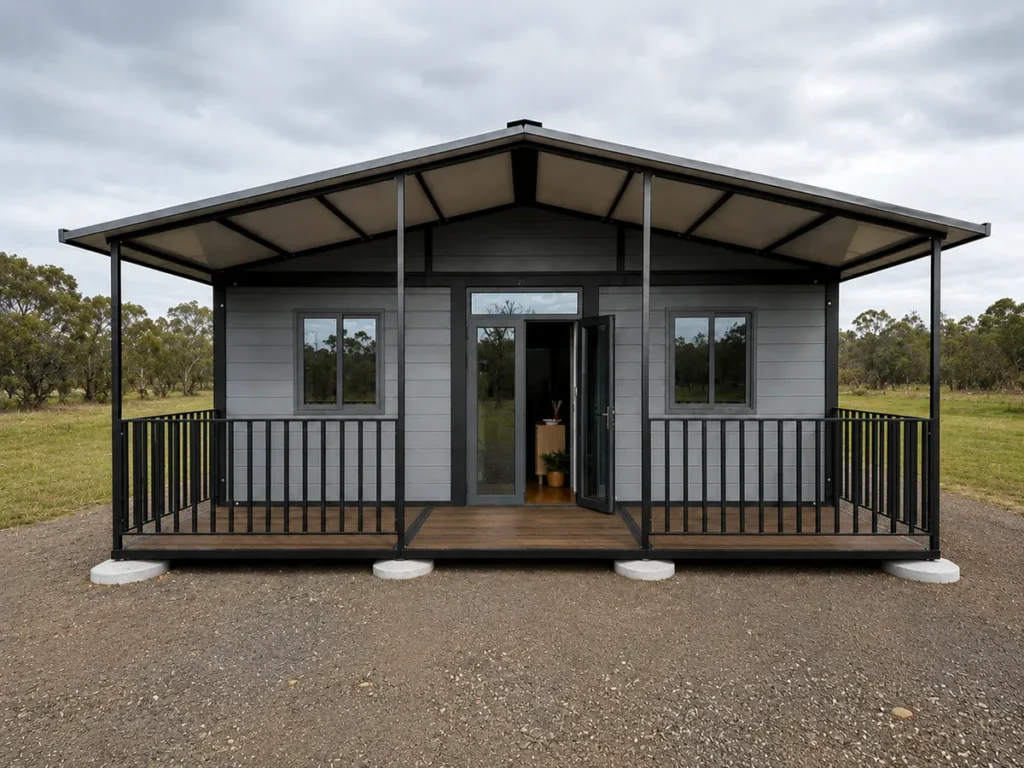
A permanent home, engineered and approved.
Built to Class 1A standard for a fixed site — not a movable or trailer-based product. Full planning, soil testing, engineering and CDC documentation is included, with optional Shire submission assistance above.
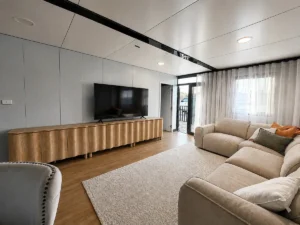 Living Room
 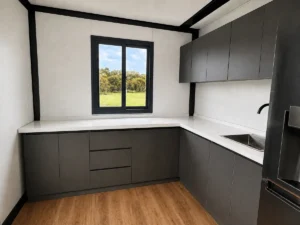 Kitchen
 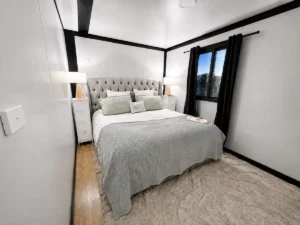 Bedroom one
 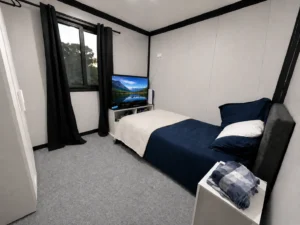 Bedroom Two
 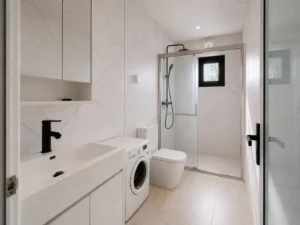 Bathroom
 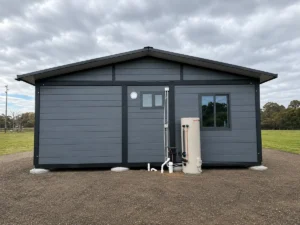 Back view
 Choose your bedroom layout.
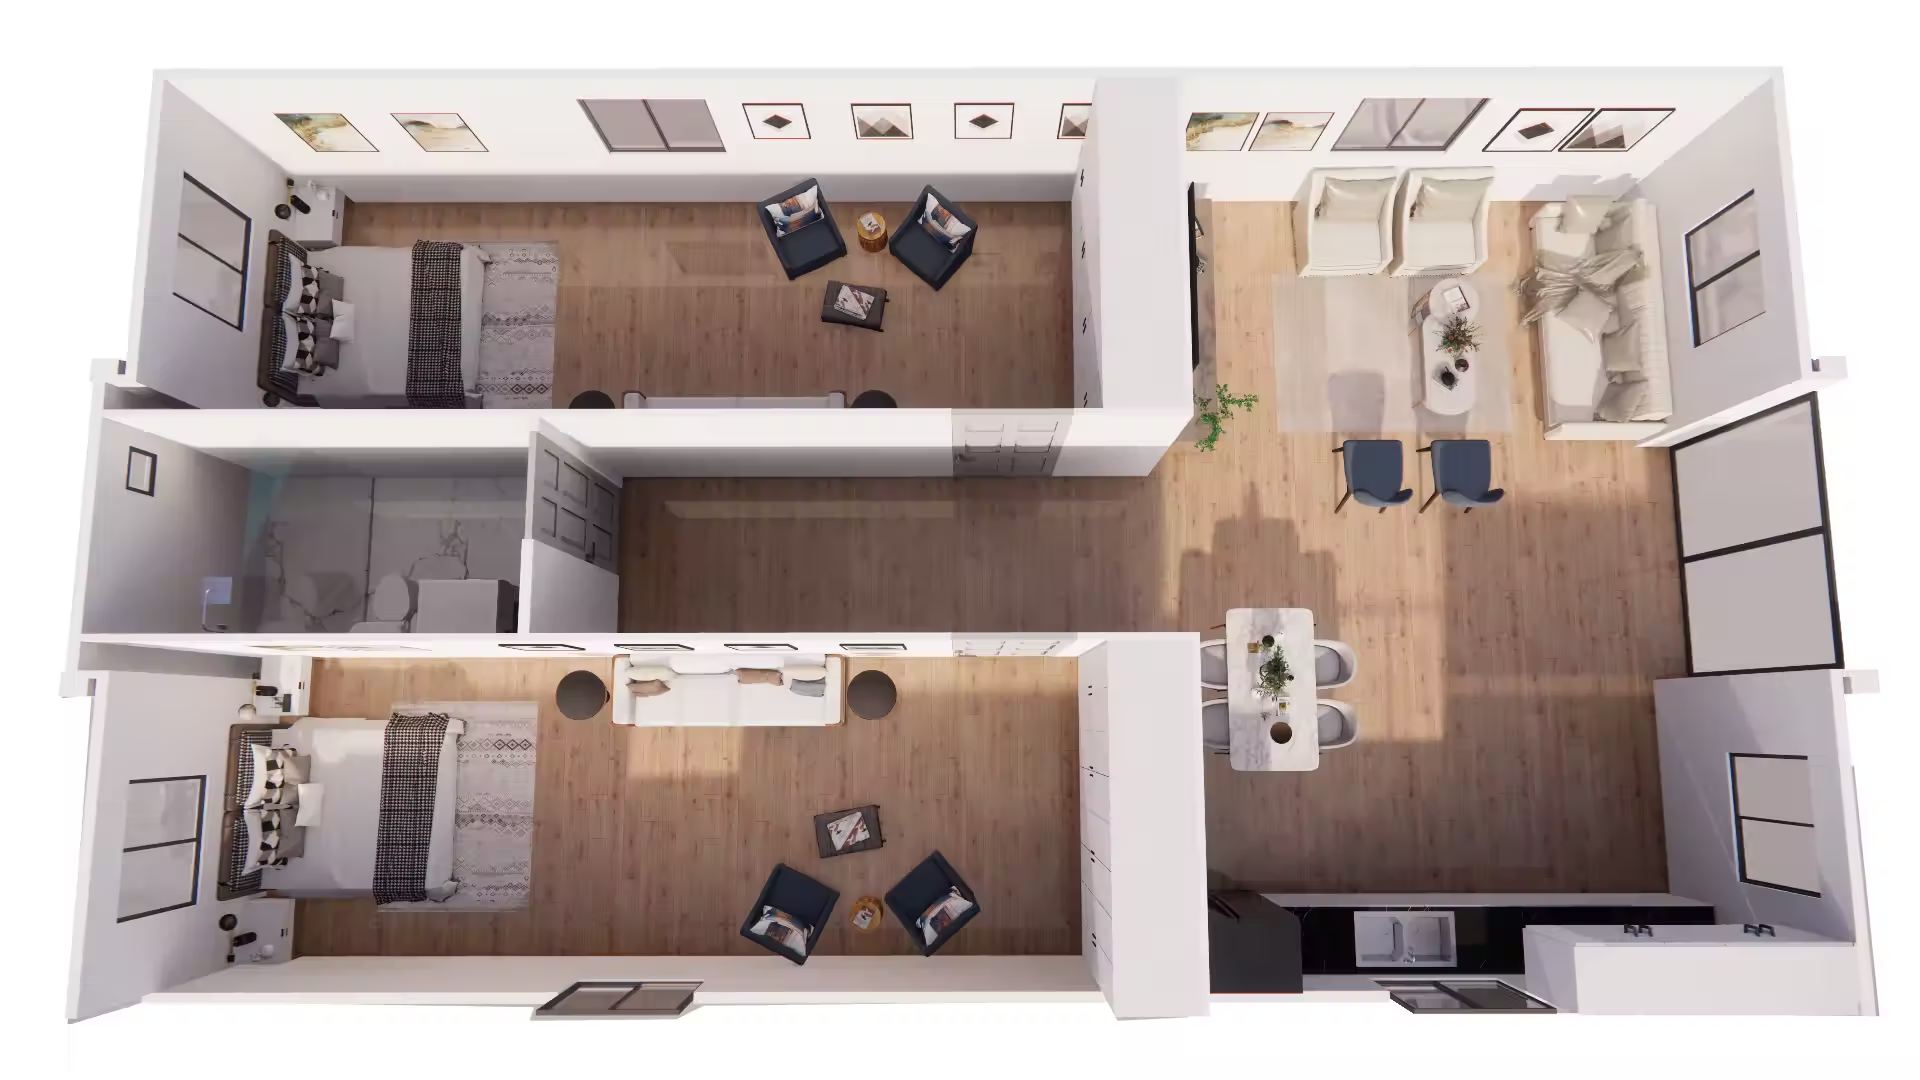
Premium as standard.
7-star energy rating
Thermally efficient build to a 7-star equivalent rating.
Double glazing
Double-glazed windows throughout for comfort and noise control.
Full window façade
Floor-to-ceiling glazing across the main living space.
Stone benchtops
Kitchen fitted with a stone benchtop as standard.
Kitchen & bathroom
Kitchen and bathroom (with laundry) installed and ready to use.
Full roof & 2m verandah
Complete roof with a 2m verandah and eco decking.
Note: For additional cost
Planning & engineering
Planning, drawing, soil test, engineering, energy report and CDC included.
Note: For additional cost
A closer look, room by room.
A living room built for a full-size family home.
The largest living area in the range, running the full depth of the home along one side.
- Full-depth living room with corner glazing
- Insulated panel construction throughout
- LED lighting and pre-wired aircon point
- Direct access to the front entry
A family-sized kitchen with room to move.
The Meridian's kitchen adds a built-in dining setting alongside the usual stone benchtop and full-size appliances.
- Stone benchtop with extended bench run
- Full-size cooktop and rangehood
- Double-bowl sink
- Built-in dining table setting
- Dedicated fridge and pantry space
One bathroom, sized for a busy household.
A single bathroom sits centrally between the three bedrooms, keeping plumbing runs short and every bedroom close to it.
- Shower, vanity and toilet
- Central location between all three bedrooms
- Laundry connection included
- Exhaust fan
- WaterMark-compliant fixtures
Specifications and materials.
Everything you need to check fit, compliance and site requirements.
Dimensions & Area
| Floor area | 6.8x10.29m/11.8m |
| Ceiling height | 2400mm |
| Bed configurations | 2 - 4 |
Frame & Structure
| Frame | Engineered steel/timber frame construction, rated for permanent siting |
| Floor | Structural floor system over engineered bearers and joists |
| Walls | Insulated wall panel system to Class 1A standard |
| Roof | Full pitched or skillion roof with 2m verandah and eco decking |
Insulation, Doors & Glazing
| Windows & doors | Double glazed, smoke alarms AS3786 compliant |
| Floor insulation | 40mm boards, AS4859.1:2018 R1.75 |
| Wall & roof insulation | Insulated to a 7-star equivalent thermal rating, Insulated panels thermal performance year-round on its own |
Electrical
| Wiring | Certified copper cabling to AS3000 Australian Standards |
| Main switch | Main isolator switch with dedicated lock-out |
| Circuit protection | RCD/MCB protection across every circuit |
| Lighting | LED downlights pre-installed in every room |
Plumbing
| Hot & cold water | Pre-plumbed to kitchen and bathroom, ready to connect on site |
| Grey water | PVC line from kitchen and bathroom to a single outlet point |
| Toilet waste | PVC line exiting through the wall with a P-trap configuration |
Approvals
| Certification | CDC (Complying Development Certificate) |
| Addinal add-on | Shire submission assistance via our approval partner — fixed fee, no hidden charges Planning, drawing, soil test, engineering, energy report |
Brochure & floor plans.
Pick your finishes.
Select your cladding, frame, flooring, benchtop, cabinetry and vanity — we'll carry your choices straight through to your quote.
Ask us for our brochure to see the many other cladding options available.
Bring Meridian home.
Tell us about your site and we'll recommend the right model, size and layout — with a prompt, no-obligation quote.