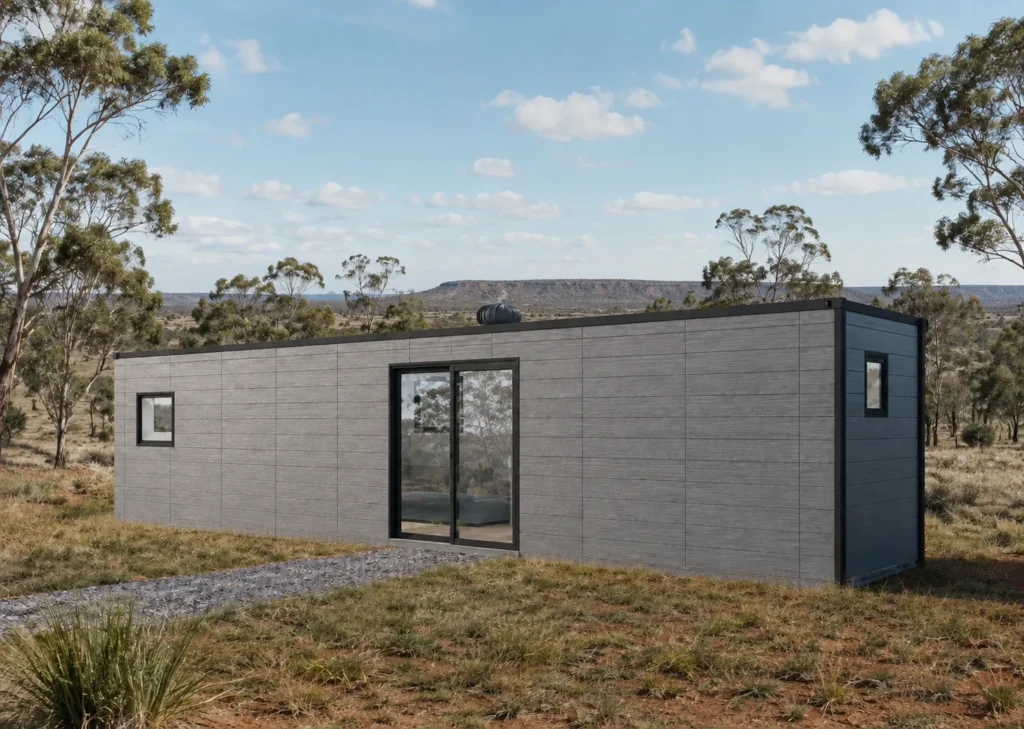
Our largest cabin — 11.8 m of full-size living with a generous bedroom, kitchen and lounge zone.
Delivered as one 20ft unit, fully built and ready to place, with 11.8mx2.3m of finished space — kitchenette and bathroom already fitted.
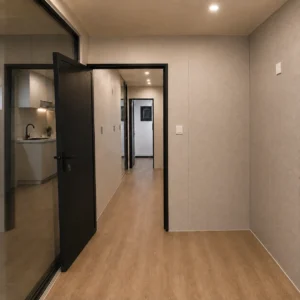 Hallway
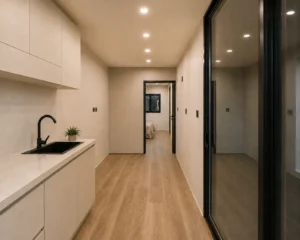 Entrance & Hallway View
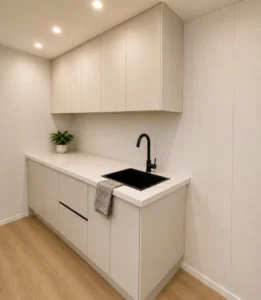 Kitchenette
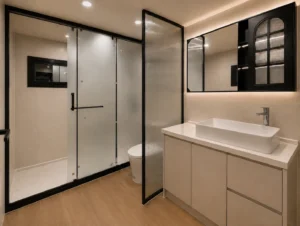 Bathroom — Full View
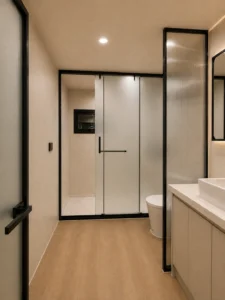 Bathroom — Shower & Vanity
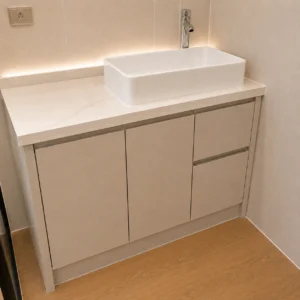 Vanity Detail
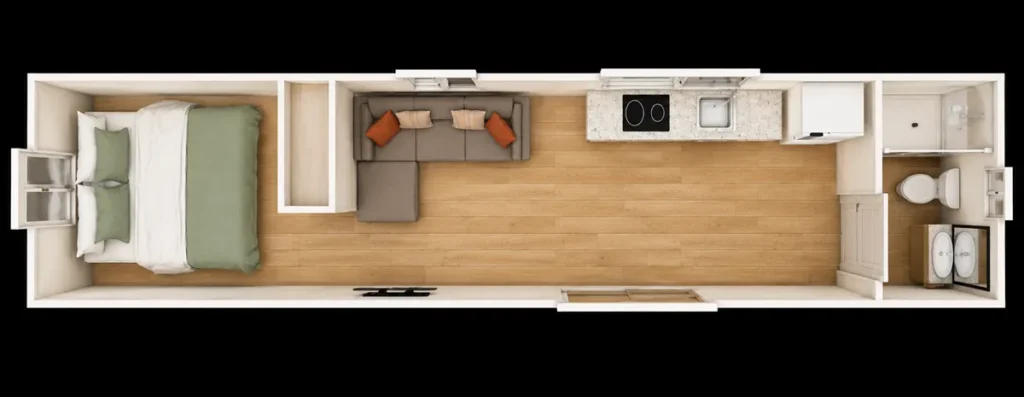
Open plan living with separate bedroom and bathroom
Hallway stretches as single continuous run — light cream cabinetry and panelled walls on one side, full-height black-framed glass sliding door on other, joined underfoot by warm timber-look flooring. Row of recessed downlights marks straight path from kitchen counter to open bedroom door at far end.
Compact kitchen run set against angled ceiling — white upper cabinets stepping down with roofline, light-grey lower cabinets below, joined by white stone countertop and black under-mount sink. Warm downlights track ceiling slope, timber-look flooring grounds space below.
Full bath splits across black-framed glass shower enclosure, fluted-glass divider panel, and vanity zone with rectangular vessel sink. Warm cove lighting glows above mirror, timber-look flooring carries through wet and dry zones alike.
Cladding, frame, flooring, benchtop, cabinetry and vanity — pick each one below and we'll bundle your choices into the quote, then check stock on our end.
Ask us for our brochure to see the many other cladding options available.
Measurements, weight, and material notes for checking site fit before you order.
Grab the dimensions, layout options, and drawings you'll need for council applications and site planning.
Tell us about your site and we'll book you in with our team to walk through the right solution, size and layout — no obligation.





 WA'S BEST RANGE OF PORTABLE HOMES
 9–10 WEEKS LEAD TIME
 EASY FINANCE
 WARRANTY COVER