 WA'S BEST RANGE OF PORTABLE HOMES
 9–10 WEEKS LEAD TIME
 EASY FINANCE
 WARRANTY COVER
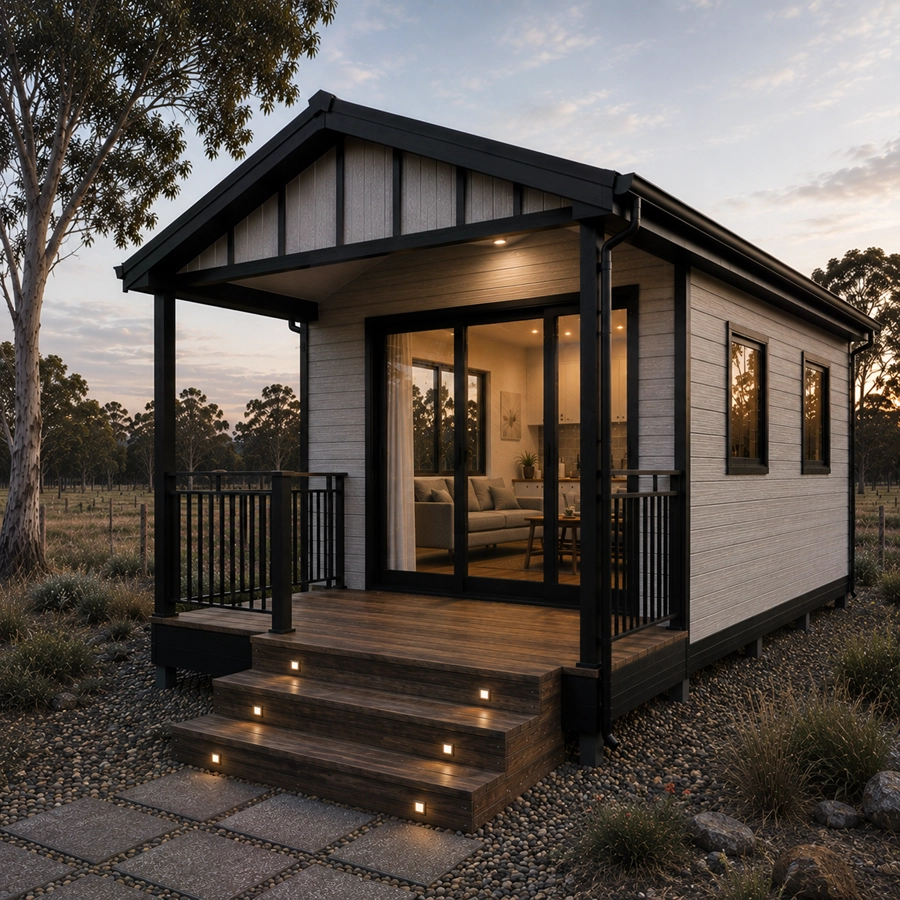
A permanent home, engineered and approved.
Built to Class 1A standard for a fixed site — not a movable or trailer-based product. Full planning, soil testing, engineering and CDC documentation is included, with optional Shire submission assistance above.
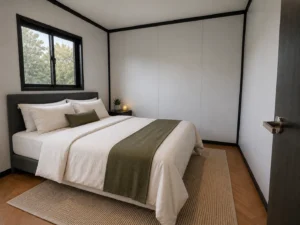 Bedroom
 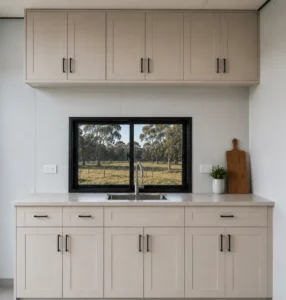 Kitchen
 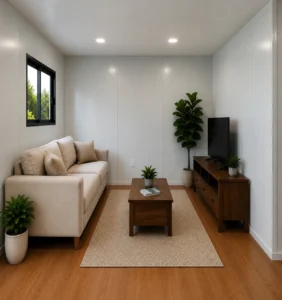 living Room
 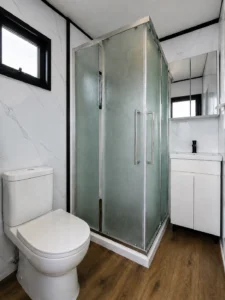 Bathroom
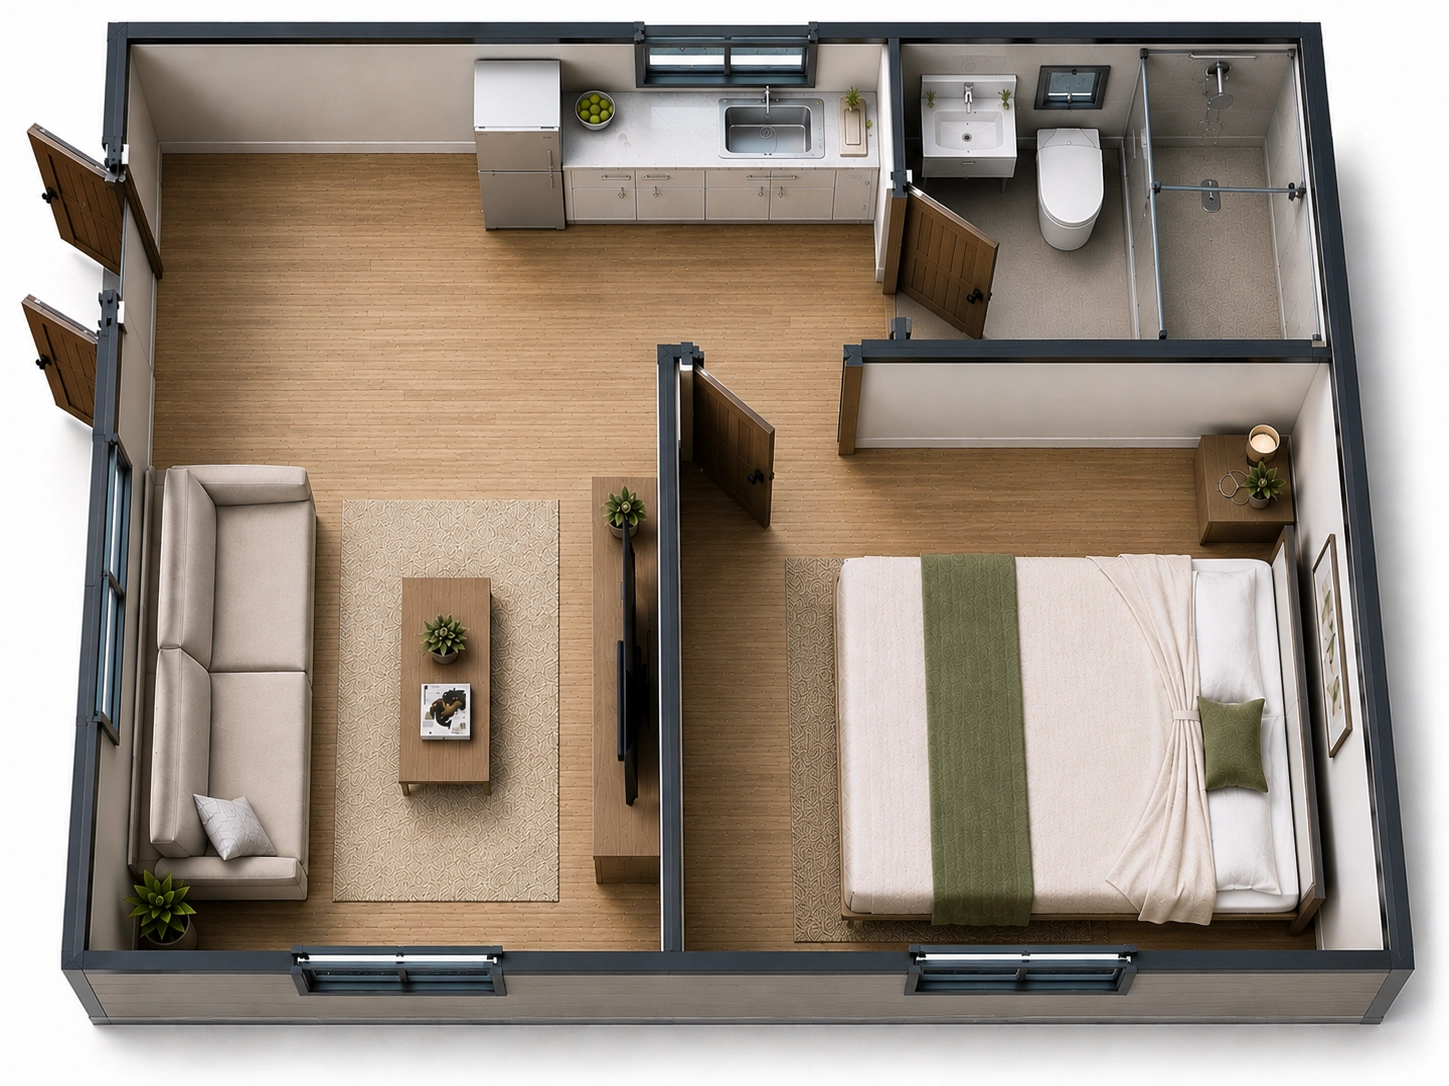
 Choose your bedroom layout.
Premium as standard.
7-star energy rating
Thermally efficient build to a 7-star equivalent rating.
Double glazing
Double-glazed windows throughout for comfort and noise control.
Full window façade
Floor-to-ceiling glazing across the main living space.
Stone benchtops
Kitchen fitted with a stone benchtop as standard.
Kitchen & bathroom
Kitchen and bathroom (with laundry) installed and ready to use.
Full roof & 2m verandah
Complete roof with a 2m verandah and eco decking.
Note: For additional cost
Planning & engineering
Planning, drawing, soil test, engineering, energy report and CDC included.
Note: For additional cost
A closer look, room by room.
Family kitchen with full storage run.
Overhead and base cabinetry in taupe shaker style, stone benchtop with room to work.
- Overhead cabinets, beige, black handles
- Base cabinets and drawers, matching
- Stone benchtop with sink
- Black-frame window over sink, field view
Living room built for full-size family home.
Largest living area in range, running full depth along one side. Corner window brings in natural light.
- Beige sofa with cushions
- Walnut coffee table
- Walnut TV console with TV
- Black-frame window,
Bathroom sized for daily use.
Corner shower, floating vanity, central layout keeps plumbing runs short.
- Corner glass shower, frosted panels
- Floating vanity with mirrored cabinet
- Marble-look wall panelling
- Black tapware and fittings
- WaterMark-compliant fixtures
Specifications and materials.
Everything you need to check fit, compliance and site requirements.
Dimensions & Area
| Floor area | 6m*4.5m |
| Ceiling height | 2400mm |
| Bed configurations | 1-2 |
Frame & Structure
| Frame | Engineered steel/timber frame construction, rated for permanent siting |
| Floor | Structural floor system over engineered bearers and joists |
| Walls | Insulated wall panel system to Class 1A standard |
| Roof | Full pitched or skillion roof with 2m verandah and eco decking |
Insulation, Doors & Glazing
| Windows & doors | Double glazed, smoke alarms AS3786 compliant |
| Floor insulation | 40mm boards, AS4859.1:2018 R1.75 |
| Wall & roof insulation | Insulated to a 7-star equivalent thermal rating, Insulated panels thermal performance year-round on its own |
Electrical
| Wiring | Certified copper cabling to AS3000 Australian Standards |
| Main switch | Main isolator switch with dedicated lock-out |
| Circuit protection | RCD/MCB protection across every circuit |
| Lighting | LED downlights pre-installed in every room |
Plumbing
| Hot & cold water | Pre-plumbed to kitchen and bathroom, ready to connect on site |
| Grey water | PVC line from kitchen and bathroom to a single outlet point |
| Toilet waste | PVC line exiting through the wall with a P-trap configuration |
Approvals
| Certification | CDC (Complying Development Certificate) |
| Addinal add-on | Shire submission assistance via our approval partner — fixed fee, no hidden charges Planning, drawing, soil test, engineering, energy report |
Brochure & floor plans.
Pick your finishes.
Select your cladding, frame, flooring, benchtop, cabinetry and vanity — we'll carry your choices straight through to your quote.
Ask us for our brochure to see the many other cladding options available.
Bring Cubby & Co home.
Tell us about your site and we'll recommend the right model, size and layout — with a prompt, no-obligation quote.