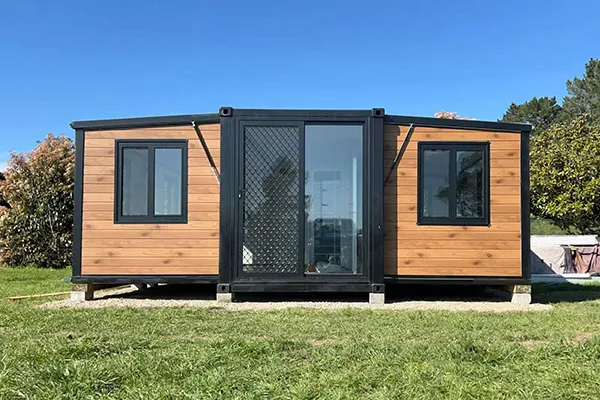
20ft 1-4-bedroom Expander, max space in 20ft.
It travels as one 20ft module, then folds out on your block into 6.3x6m (36–40sqm) of finished space — kitchen, bathroom and however many bedrooms you pick included.
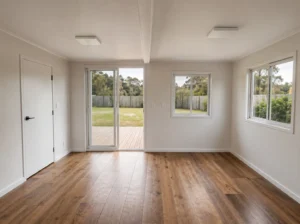 Living area
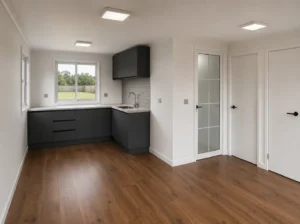 Open-plan living/kitchen with doors
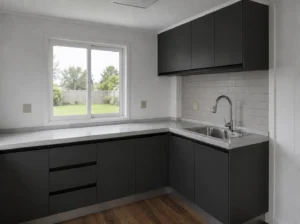 Kitchen
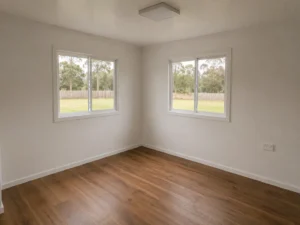 Bedroom
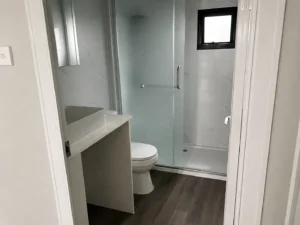 Bathroom
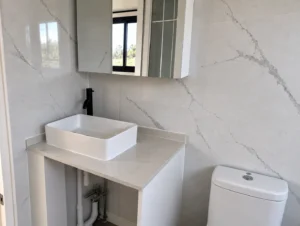 Bathroom vanity
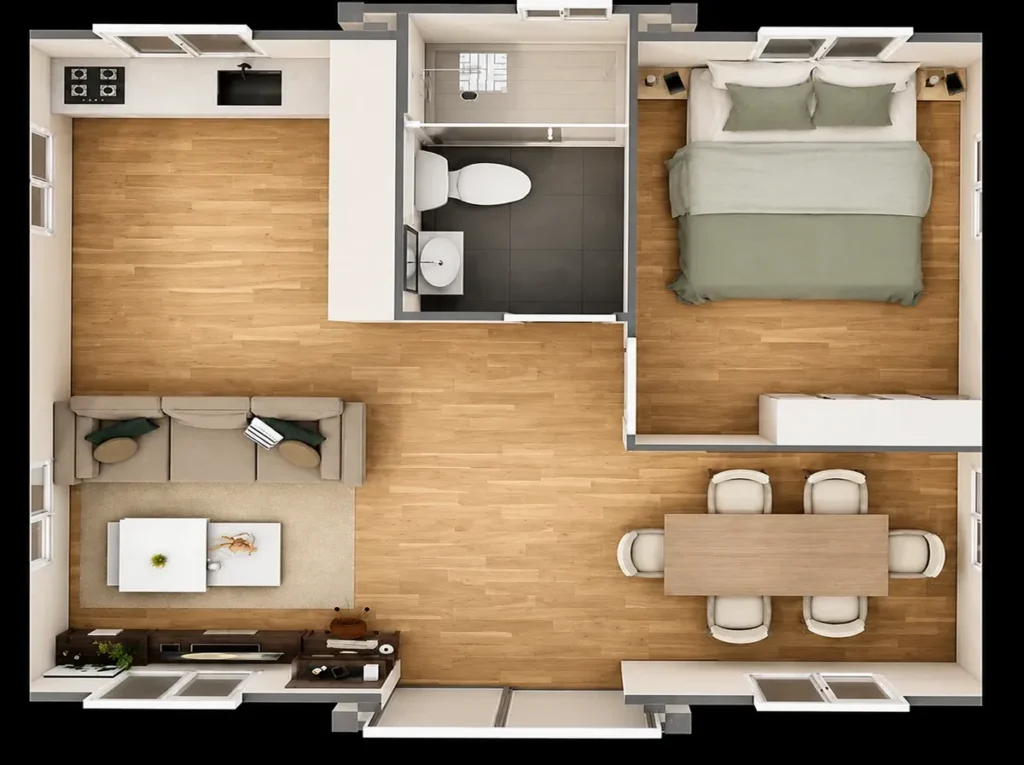
One-bedroom compact footprint
For 2.4m ceiling, Gable roof required, costs $3000.
Base price excludes cladding. You will still get the same wall thickness of 75mm without cladding.
Kitchen, dining, and lounge share one bright, insulated space. Timber-look flooring underfoot, corner windows for light, and the wiring for aircon and hot water already run.
Spacious shower behind a sliding frosted glass door, chrome fixtures, vessel sink vanity with mirrored cabinet, and a window for natural light.
Fridge space, dishwasher space, and prep bench all mapped out separately. Sink, tapware, and cabinetry come fitted and ready to go.
Grab the dimensions, layout options, and drawings you'll need for council applications and site planning.
Cladding, frame, flooring, benchtop, cabinetry and vanity — pick each one below and we'll fold your choices into the quote, then check stock on our end.
Ask us for our brochure to see the many other cladding options available.
Measurements, transport dimensions, and material notes for checking site fit before you order.
Tell us about your site and we'll book you in with our team to walk through the right solution, size and layout — no obligation.





 WA'S BEST RANGE OF PORTABLE HOMES
 9–10 WEEKS LEAD TIME
 EASY FINANCE
 WARRANTY COVER