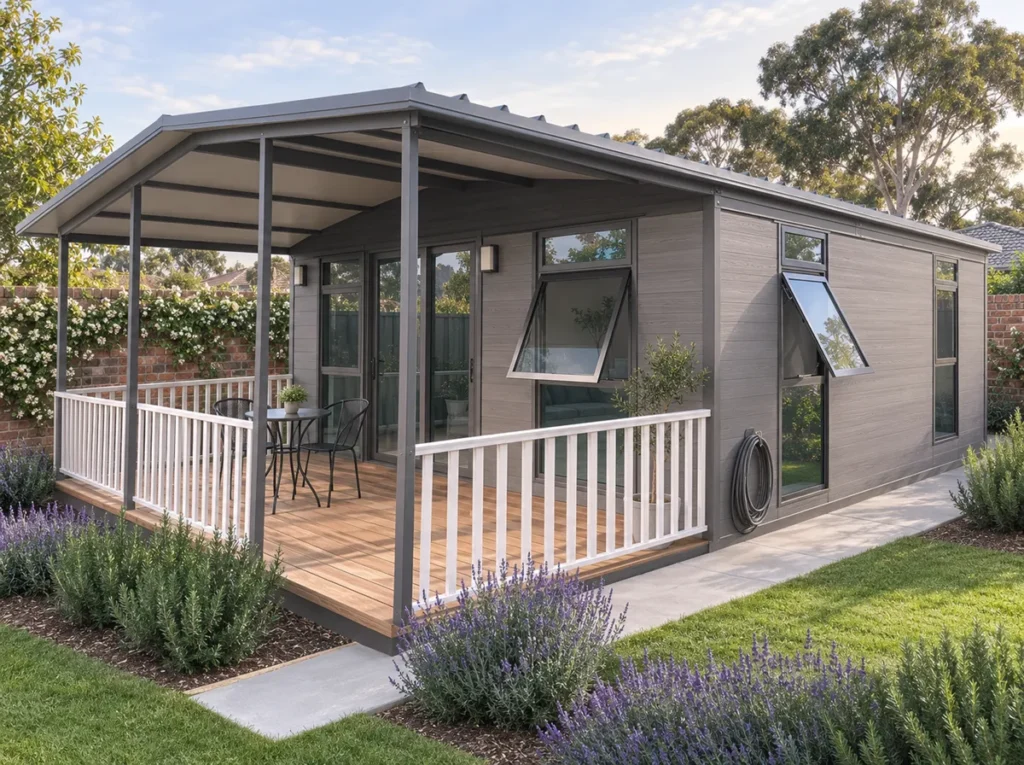
Reva exterior
Heven

Reva

30ft 1-3-bedroom Expander, Haven-series premium finishes. family layout.

Starting from
$ 40,000
3
Bedrooms
1
Bathroom
1
Kitchen
6.3* 9m (56–60sqm)
Floor area
Overview

Small on the road, roomy once it lands.

It travels as one 30ft module, then folds out on your block into 6.3* 9m (56–60sqm) of finished space — kitchen, bathroom and however many bedrooms you pick included.
Choose your layout

Pick a bedroom count, we'll build to it.

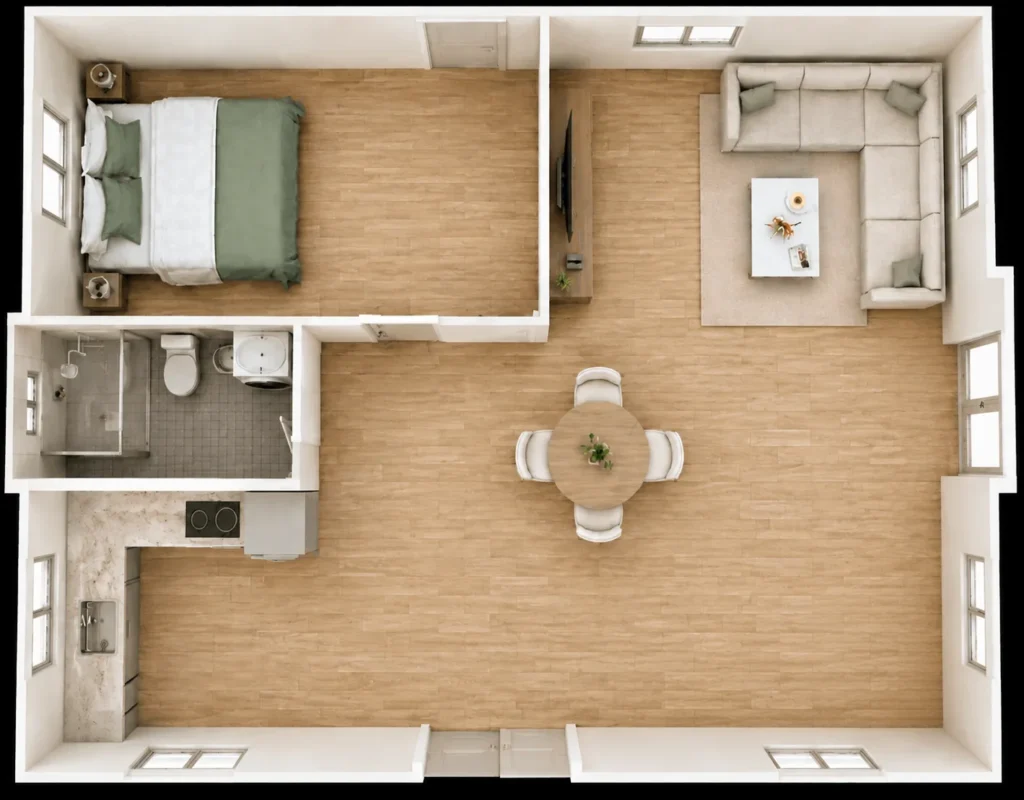
1 bedroom floor plan
Floor plan
From
$ 40,000
1 Bed

Single bedroom · combined bath + kitchen · open living

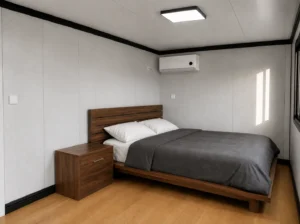
  • Queen bedroom with wardrobe, window bank, wall-mounted TV nook
  • Combined bathroom with shower, toilet, vanity sink
  • L-shaped kitchenette with stone benchtop, stovetop, sink
  • Open-plan living + dining with round dining table (4 chairs), L-shaped lounge sofa, coffee table
  • Front and rear entry doors, multiple window banks for natural light
1
Bathroom
2
Sleeps up to
56–60sqm
Floor area
At a glance

Standard inclusions, not upsells.

  • Gable-pitched roof as standard, no upgrade needed
  • Steel-framed structure throughout
  • Insulated panel walls, front to back
  • Composite cladding rated for outdoor weather
  • Bamboo fibreboard interior lining available on request
  • Aluminium-framed double glazing
  • Plumbing and wiring done before it leaves the factory
  • WaterMark-certified fixtures throughout
  • Built to AS/NZS 3000/3001

Ceiling height

For 2.4m ceiling, Gable roof required, costs $3000.

1 bed · 2.2m ceiling
$ 40,000
or from $ 140 /week with finance · Learn more
2-year warranty included Arrives fully built WaterMark-certified fixtures Meets AS/NZS standards
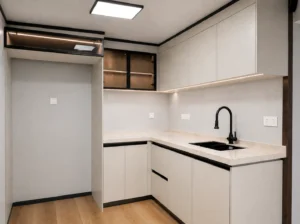
01 . KITCHEN

Custom-built L-shaped kitchen with display cabinetry.

Soft-close cabinetry in matte cream finish, black trim accents throughout. Stainless steel sink, black gooseneck mixer tap, glass-front overhead cabinet with LED strip lighting. Designated appliance bay for fridge.

  • L-shaped layout, dedicated appliance bay for fridge
  • Stone-look benchtop, integrated splash guard
  • Stainless steel sink, black gooseneck mixer tap
  • Soft-close base cabinetry, mixed drawers and cupboards
  • Overhead cabinetry with glass-front display unit, built-in LED lighting
  • Under-cabinet lighting strip along full counter run
  • Black trim and hardware, matching kickboard throughout
  • Multiple power outlets along backsplash for small appliances
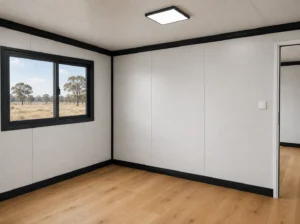
02 . LIVING

Bright open-plan living room with sliding glass access.

Timber-look flooring, floor-to-ceiling glazing, sliding door onto covered deck with rural views. Freestanding aircon unit, framed wall art, low-profile TV console and coffee table complete the space.

  • Full-height sliding glass door opens onto covered deck, rural outlook
  • Corner double-glazed window, black-framed
  • Timber-look flooring throughout
  • Freestanding split-system aircon unit fitted
  • Recessed LED ceiling panels, two zones
  • Low-profile TV console with open and closed storage
  • Black crown trim along ceiling perimeter
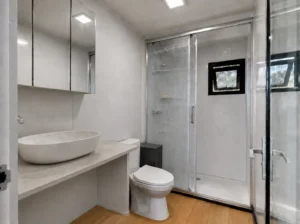
03 . Bathroom

Fully-fitted ensuite bathroom with framed glass shower.

Vessel sink atop stone-look vanity, mirrored overhead cabinet, walk-in shower with fluted glass doors and its own window. Vinyl-look flooring, tiled walls throughout.

  • Framed glass shower enclosure, fluted-glass sliding door
  • Vessel-style basin on floating stone-look vanity
  • Mirrored overhead storage cabinet with built-in lighting
  • Wall-mounted toilet suite with concealed cistern
  • Frosted window fitted within shower zone for natural light
  • Exhaust fan installed in shower ceiling
  • Timber-look vinyl flooring, moisture-resistant
  • Recessed LED ceiling lighting
04 · Finishes

Choose your finishes.

Cladding, frame, flooring, benchtop, cabinetry and vanity — pick each one below and we'll fold your choices into the quote, then check stock on our end.

Ask us for our brochure to see the many other cladding options available.

Dark Grey Cladding
Light Grey Cladding
White Cladding
Wood Style Cladding
Rustic Cedar
Arctic Grey
Stone Grey
Soft Linen
Dune
Sandstone
Natural Oak
Smoked Oak
Slate Brick
Chalk Brick
Black Steel Framing
Dark Grey Steel Framing
White Steel Framing
Grey Timber Grain Flooring
Light Oak Timber Grain Flooring
Medium Oak Timber Grain Flooring
Dark Oak Timber Grain Flooring
Light Yellow Wood Grain
Light Apricot Wood Grain
Grey-toned Wood Grain
Cream White Wood Grain
Chestnut Shell Wood Grain
Brown Wood Grain
Dark Wood Grain
SP101
SP102
SP103
SP105
SP106
SP107
SP108
SP109
White Marble Stone
White Stone
White Speckle Stone
Light Grey Stone
White
Light Grey
Apricot
Tan
White
Light Oak
Black
05 · Specifications

Specs and materials.

Measurements, transport dimensions, and material notes for checking site fit before you order.

Dimensions & footprint

External
L9000 × W6300/6800(2.4) × H2560 mm
Internal
L8860 × W6150/6650(2.4) × H2200/2400 mm
Transport (folded)
L9000 × W2260 × H2560 mm
Expanded area
56-60sqm
Bedrooms
1-3
Bathrooms
1

Frame & Structure

Beams & columns
Heavy-duty galvanized steel structural frame — rust-resistant and rated to handle transport and site placement loads
Purlins & keel
Galvanized steel purlins with reinforced floor chassis
Floor
PVC vinyl or SPC hybrid flooring laid over dense fibre-cement subfloor — resists moisture and dampens sound
Walls
Insulated sandwich-panel wall construction — bamboo fibreboard interior lining offered as upgrade option

Insulation, Doors & Glazing

Roof
Insulated sandwich-panel roof with top-layer steel sheeting and built-in drainage
Insulation
Insulated panel's thermal performance year-round on its own
Entrance door
Thermally broken aluminum sliding or swing door — toughened double-glazed glass with UV-resistant tint
Windows
Thermally broken aluminum awning-style windows, toughened double-glazed with UV-resistant tint

Electrical

Lighting
Surface-mounted or recessed downlights installed throughout
Wiring
Certified copper cabling rated for main feed, dedicated aircon circuit, and general power circuits
Main switch
Heavy-duty main isolator switch with dedicated lock-out feature
Circuit protection
RCD/MCB protection fitted on every circuit
Sockets
Double-pole power outlets with built-in USB-A and USB-C ports

Plumbing

Hot & cold water
Pre-plumbed to kitchen and bathroom, ending in threaded brass inlet points
Grey water
50mm PVC line running from kitchenette and bathroom to a single discharge point
Toilet waste
100mm PVC line exiting through wall via P-trap setup
06 · Downloads

Brochure and floor plans.

Grab the dimensions, layout options, and drawings you'll need for council applications and site planning.

Get started today

Get Reva on your block.

Send us a few details about your site and we'll match you to the right size and layout, plus a quote with nothing attached.

Zero obligation Quick turnaround Short lead times Arrives fully built
Customer Reviews

What people are saying about us.

Site-Ready // Get Quote

Time to lock it in

Tell us about your site and we'll recommend the right solution, size and layout — with a prompt, no-obligation quote.

  • Warranty2 Years
  • StandardAUS Compliant
  • DeliveryNationwide
  • Tried & tested by WA