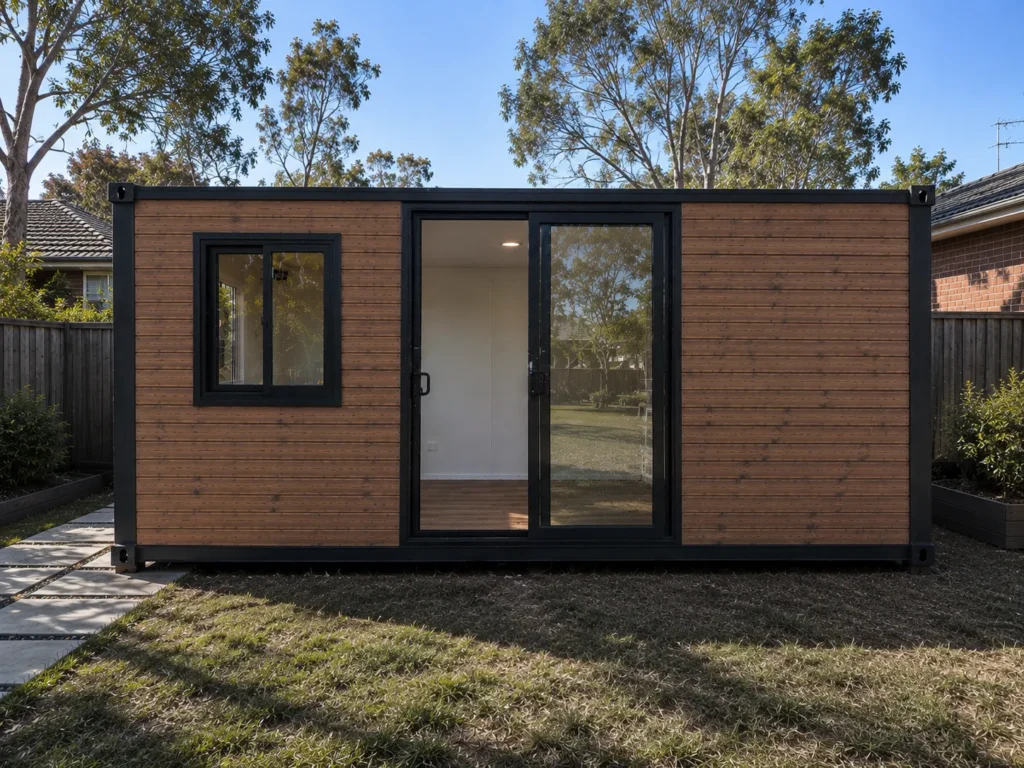
Tidy 13.3m² shell, fits inside a 20ft footprint — insulation and wiring done before it lands on site, so you go straight into fit-out: home office, studio, or creative workspace.
Arrives fully built — 13.3m² of bright, uninterrupted floor space ready for a home office, studio or workshop fit-out. Insulated, lined, lit and pre-wired, with no internal walls, plumbing or fixed-purpose rooms in the way.
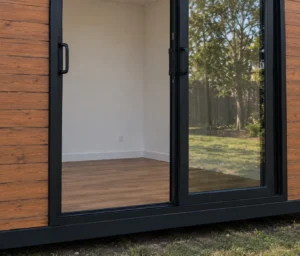 Entrance Close-Up
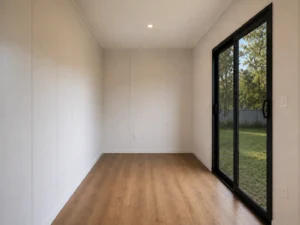 Interior View
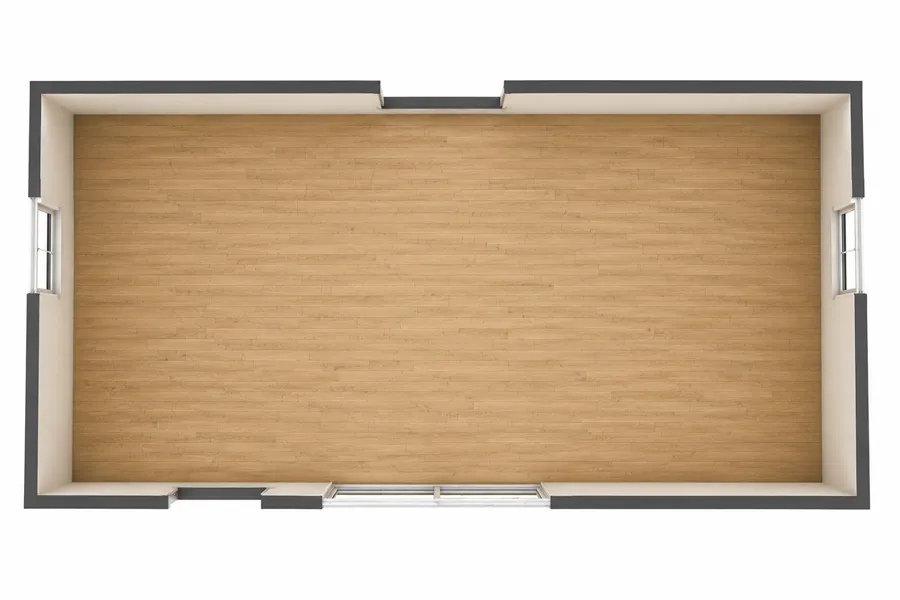
An insulated, pre-wired, open-plan space — no kitchen or bathroom to design around. A few of the briefs we build for most often:
A quiet, lockable workspace separate from the main house — finished and ready to occupy.
Insulated walls and ceiling help contain sound — set up for practice, lessons, or home recording.
Pre-wired open floor for tools, benches, and projects that need their own dedicated space.
Bright, open floor for painting, sculpture, photography or any creative practice that needs room.
A solid, clear-span floor that takes racks, mats and equipment — no internal walls to plan around.
Self-contained accommodation for visitors without giving up a room inside the main house.
Grab the dimensions, layout options, and drawings you'll need for council applications and site planning.
Measurements, weight, and material notes for checking site fit before you order.
Tell us about your site and we'll book you in with our team to walk through the right solution, size and layout — no obligation.





 WA'S BEST RANGE OF PORTABLE HOMES
 9–10 WEEKS LEAD TIME
 EASY FINANCE
 WARRANTY COVER