 WA'S BEST RANGE OF PORTABLE HOMES
 9–10 WEEKS LEAD TIME
 EASY FINANCE
 WARRANTY COVER

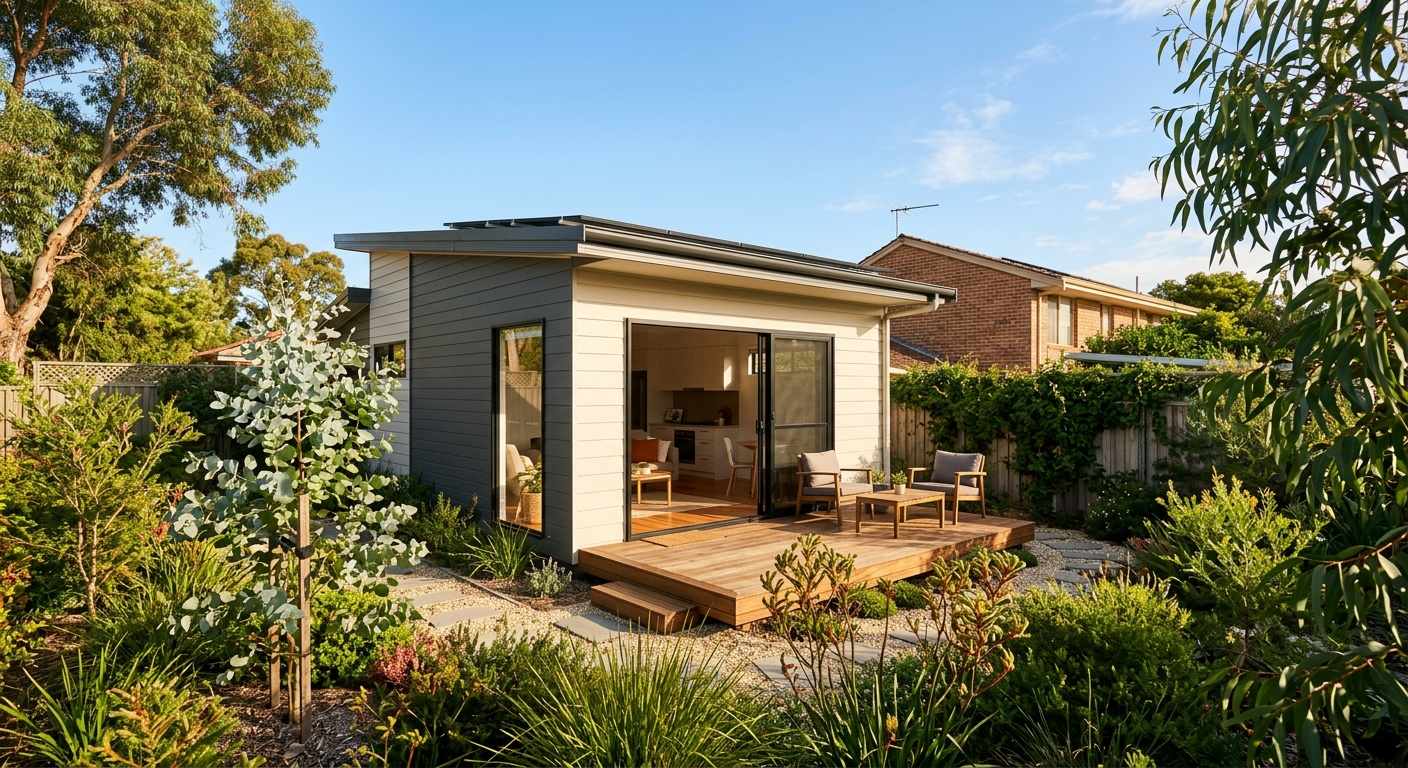
If you’re weighing up options for extra space on your block, for ageing parents, older kids, rental income, or a home office, modular granny flats Perth homeowners are increasingly choosing over traditional site-built extensions. They’re faster to install, generally more cost-effective, and built to the same WA compliance standards as a permanent structure. With Perth’s housing market under pressure and more households looking for flexible living solutions, it’s no surprise that granny flats have become one of the most searched-for building options in the state. This guide walks through what modular actually means, the different types available, what current designs look like, and what to expect from the process, so you can compare builders with confidence.
What Makes a Granny Flat “Modular”?
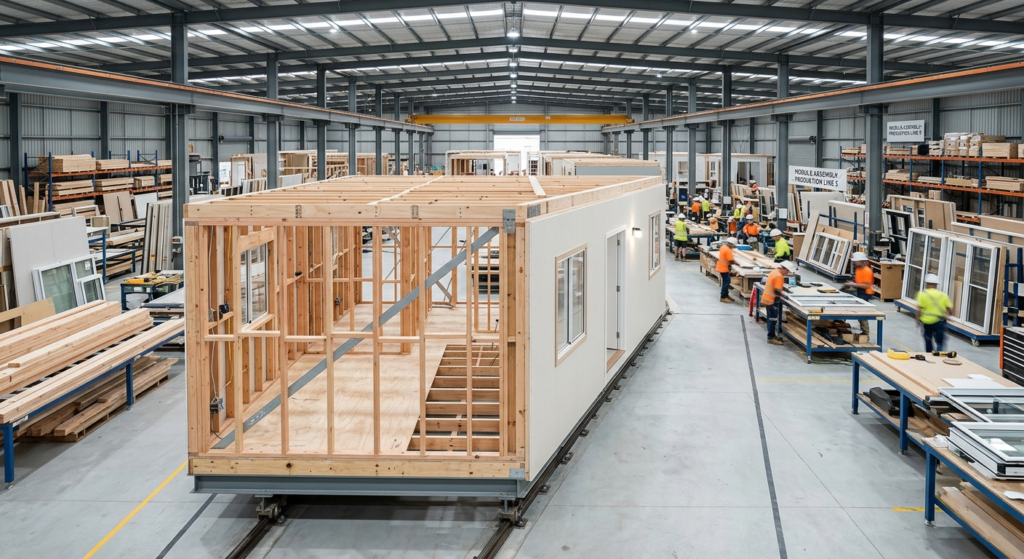
A modular granny flat is built off-site in a factory, then delivered to your property largely finished, as opposed to a traditional granny flat, which is constructed from the ground up on your land. Modular granny flats Perth WA buyers choose typically arrive pre-wired, pre-plumbed, and ready to connect, cutting weeks, sometimes months, off the timeline of a conventional build.
Because the build happens in a controlled factory environment, quality is more consistent, and there’s far less exposure to weather delays, a genuine advantage during Perth’s unpredictable build seasons. Materials are sourced in bulk, trades work under one roof rather than coordinating site visits across different subcontractors, and the finished unit is inspected before it ever leaves the factory floor. For many homeowners, this predictability is just as valuable as the cost savings — you know roughly what week your granny flat will arrive, rather than hoping a traditional build stays on schedule through a Perth summer.
Types of Modular Granny Flats Available in Perth
Not every modular granny flat is the same, and the differences matter more than they first appear. Broadly, Perth buyers are choosing between a few different formats:
Portable granny flats Perth WA
Fully relocatable units, ideal if you might move the structure later, are on a leasehold property, or simply don’t want a permanent fixture tied to the title. These units are typically transported on a trailer base and can be craned or towed onto a new site if your circumstances change.
Kit granny flats Perth WA
Delivered as a structured kit for on-site assembly, often a lower-cost entry point for those comparing budgets closely. This option suits buyers who want more control over the finishing process, or who have a trusted local trade to manage final assembly.
Classic granny flats Perth
Traditionally styled, permanent modular builds designed to visually match the main house’s roofline, cladding, and colour palette. These are the go-to choice for homeowners who want the granny flat to feel like a natural extension of the existing property rather than a separate structure.
Each option suits a different goal — portability, budget, or permanence — so it’s worth being clear on which matters most to you before requesting quotes. A builder who only offers one format may not be the right fit if your priorities lean toward a different type.
Granny Flat Designs Perth Homeowners Are Choosing
Design trends for granny flat designs Perth buyers are leaning toward have shifted noticeably toward open-plan living, generous natural light, and multi-purpose layouts that can flex from guest suite to home office to rental unit over time. Popular configurations currently include:
- Studio-style, single-room layouts with a combined kitchen, living, and sleeping area — ideal for compact blocks or minimal-footprint budgets
- One-bedroom layouts with a separated bedroom for more privacy, popular with buyers housing ageing parents or older teenagers
- Fully self-contained designs with a private entry, bathroom, and small kitchenette — the most popular configuration for secondary income (rental) use, since it allows the unit to function completely independently from the main house
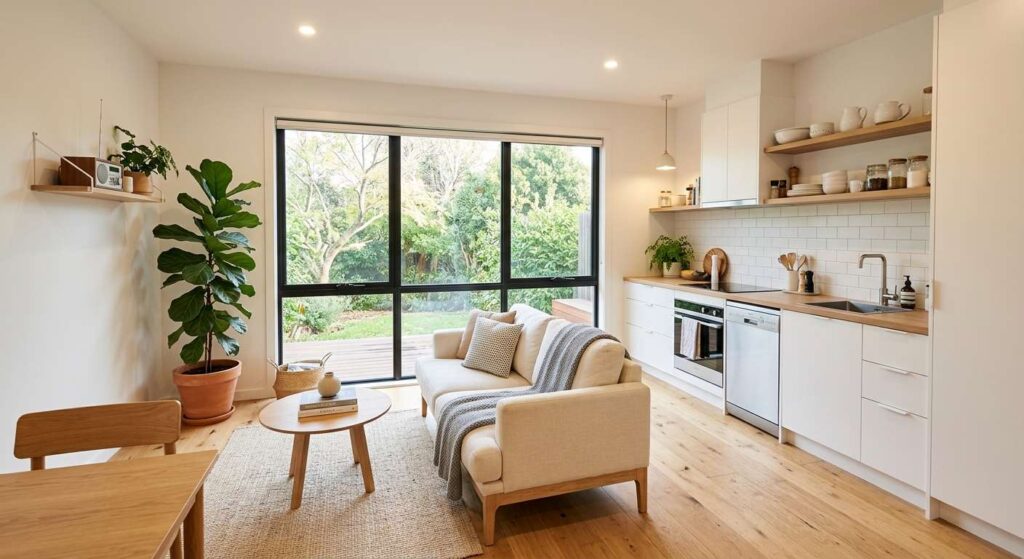
Whatever the layout, WA’s Residential Design Codes cap ancillary dwellings at 70m² of internal floor area for units that don’t require planning approval, so smart space planning matters more than square footage. Good designers make the most of vertical storage, multi-use furniture zones, and larger windows to make a compact unit feel considerably bigger than its footprint suggests.
What to Look for in Granny Flat Builders in Perth
Not all granny flat builders Perth WA has to offer work the same way, and the differences between them matter more once you’re comparing real quotes rather than glossy brochures. When comparing Perth granny flat builders, it’s worth checking:
- Whether homes are delivered turnkey (fully finished) or require significant on-site finishing work once delivered
- Lead time from order to delivery — this varies significantly between builders, from a matter of weeks to several months
- What’s included in the base price versus what’s charged as an extra — site works, service connections, and council fees are common inclusions that get left out of an advertised “from” price
- Warranty length and what it actually covers, structurally and cosmetically
- Whether the builder manages compliance and permits on your behalf, or leaves the entire process to you
Asking these questions upfront, before you compare a single dollar figure between builders, will usually save more money and stress than negotiating on price alone.
How to Build a Granny Flat in Perth: The Process
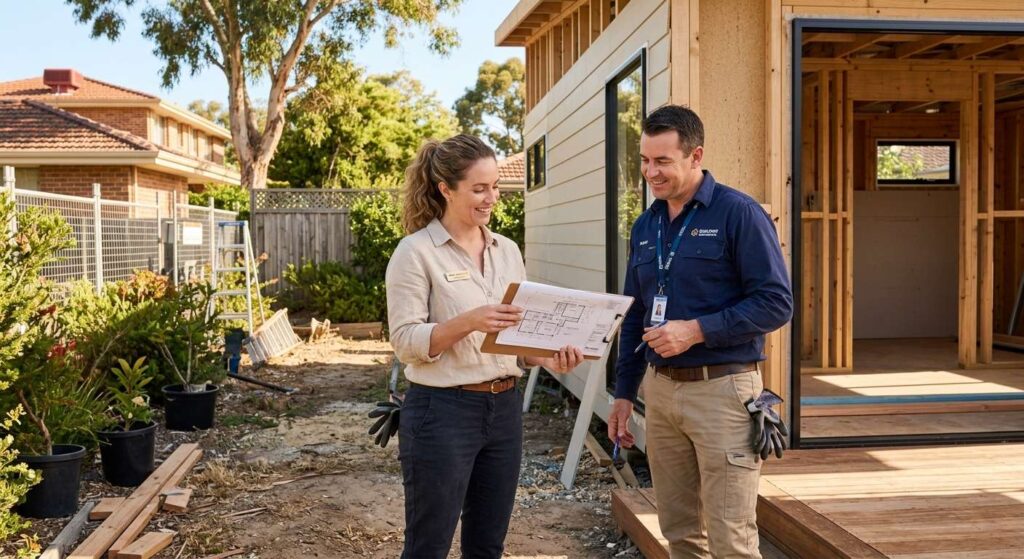
For anyone ready to build a granny flat Perth-wide, the general process with a modular builder typically looks like this:
- Select a model, size, and layout suited to your block and budget
- Confirm site details and any council or permit requirements specific to your property
- Finalise your quote and lock in production with your chosen builder
- Factory build takes place off-site while site preparation happens in parallel back home
- Finished unit is delivered and connected — typically within a matter of weeks, not months, depending on the builder’s lead time
Because the factory build and the site preparation happen simultaneously rather than sequentially, the overall project timeline ends up considerably shorter than a traditional build, where site work generally can’t begin until the design and approvals are fully locked in.
Final Thoughts
Whether you’re after a portable granny flat Perth WA can move with you down the track, a budget-conscious kit option, or a classic, permanent design that blends seamlessly with your existing home, modular is generally the faster and more predictable path to extra living space. The right choice comes down to your budget, your timeline, and how permanent you want the structure to be on your block.
Explore Perth Dynamic Solutions’ full granny flat range, or get in touch for a quote tailored to your block and requirements.
FAQs
What are the rules for granny flats in Australia?
Rules vary significantly by state and even by local council, so it’s worth checking your specific requirements before committing to a design. In WA, granny flats (ancillary dwellings) are generally capped at 70 m² of internal floor area under the Residential Design Codes, must typically be connected to the same services as the main dwelling, and in most cases cannot be subdivided or sold separately from the primary residence. Some states also require the occupant to be a family member rather than an unrelated tenant, so it’s worth confirming your council’s specific stance if you’re planning to rent the space out.
What’s one drawback of an ADU?
The main trade-off with a granny flat (or ADU) is that it generally can’t be sold separately from the main house — it adds value to the property as a whole, but it isn’t a standalone asset you can offload independently. Depending on your council, there may also be restrictions on who can live in it or whether it can be rented to non-family members, which is worth factoring in if rental income is part of your plan.
Where can I find cheap granny flats in Perth?
The most cost-effective entry point is typically a kit granny flat, where the structure is delivered for on-site assembly rather than fully finished — this can meaningfully reduce the base price compared to a turnkey unit. Perth Dynamic Solutions’ studio range starts from $19,000, making it one of the more affordable modular options in the Perth market; final cost depends on size, finish, and site requirements.
What are the current regulations for building a granny flat in Perth?
In WA, granny flats fall under the Residential Design Codes as ancillary dwellings, generally capped at 70m² of internal floor area. Units within this size on suitable residential blocks often don’t require full planning approval, though a building permit is still required, along with compliance with setback rules. Regulations can vary slightly by local council, so it’s worth confirming specifics for your property before finalising a design.
How to get a permit for a granny flat in Perth?
Most granny flat builds in Perth require a building permit through your local council, even when planning approval isn’t needed. This typically involves submitting building plans, structural details, and site information for assessment. A builder who manages compliance on your behalf — rather than leaving the entire permit process to you — can significantly simplify this step, which is worth asking about when comparing quotes.
What is the average cost of a 2 bedroom granny flat?
A two-bedroom granny flat in Australia typically costs more than a compact studio unit, with project-built options generally ranging from $140,000 to $210,000 depending on finish and location, and fully custom designs running higher again. Modular options are usually more cost-effective than a traditional site build — get an exact quote based on your specific size and layout requirements.