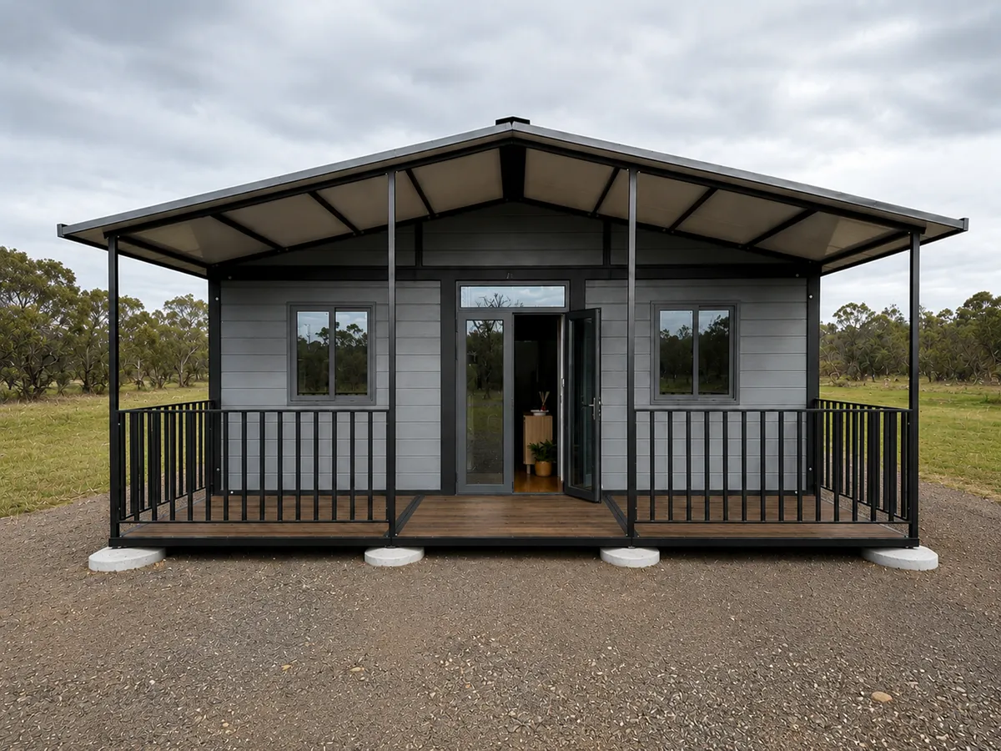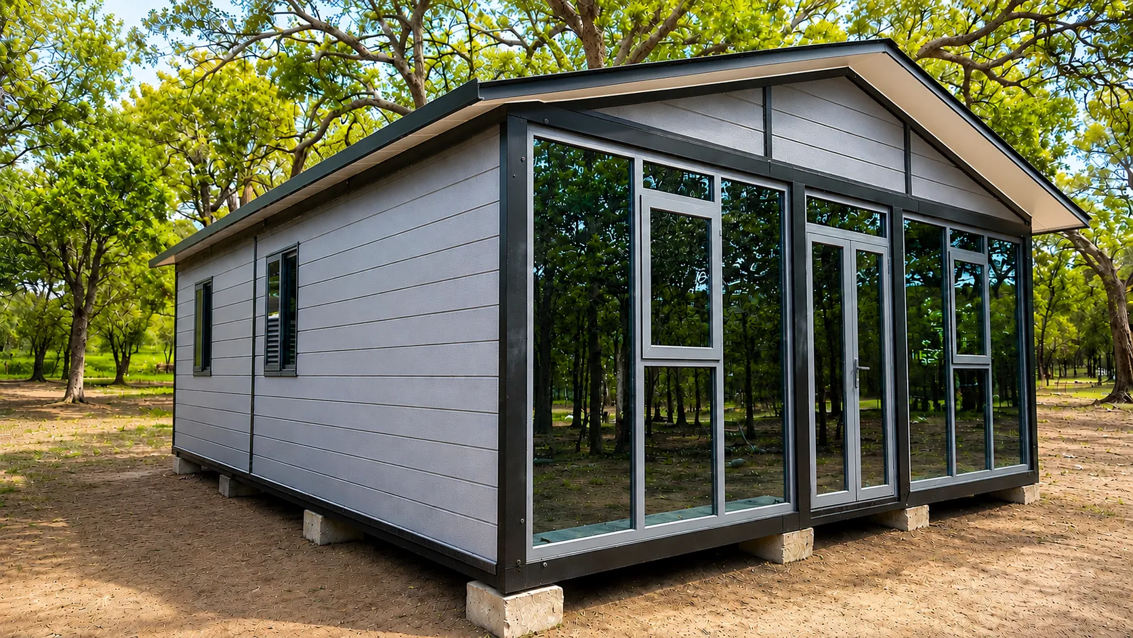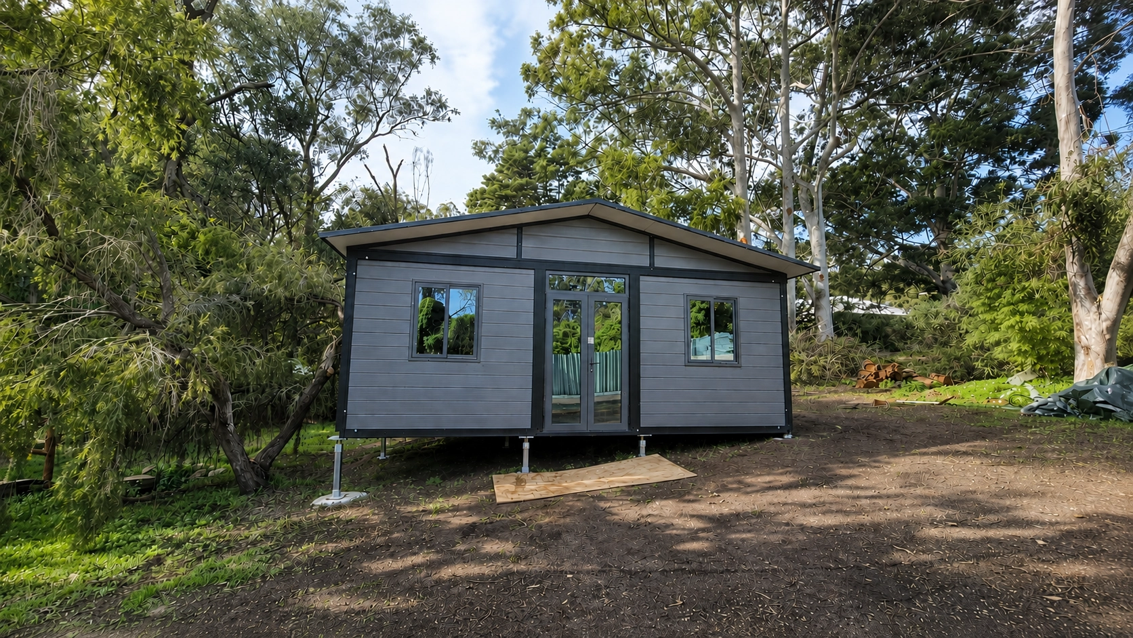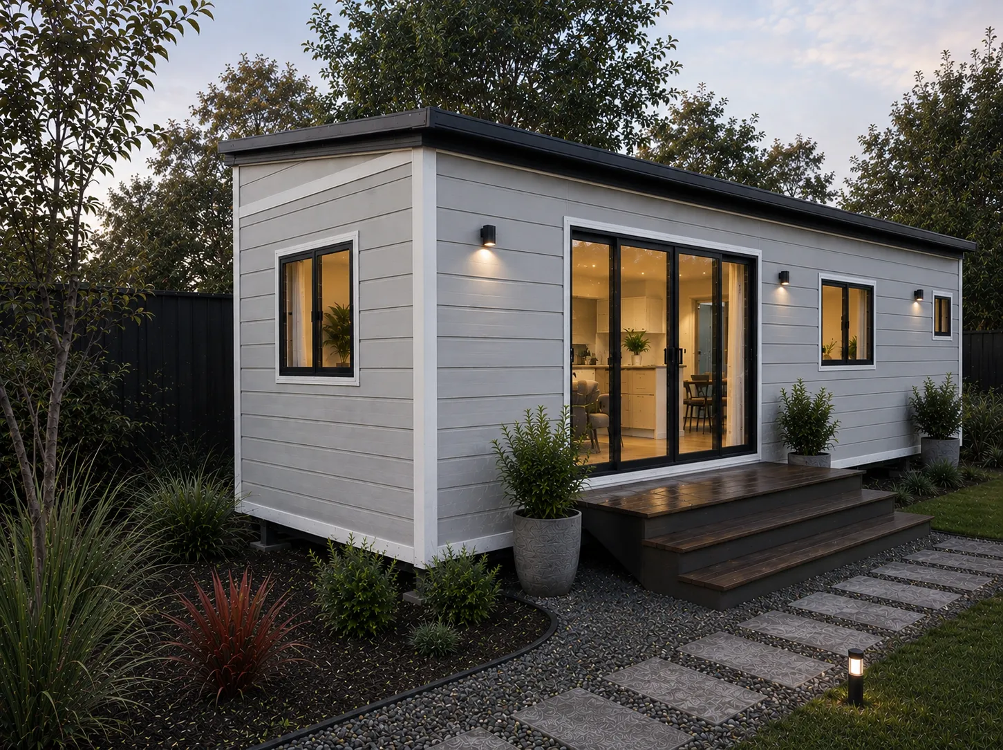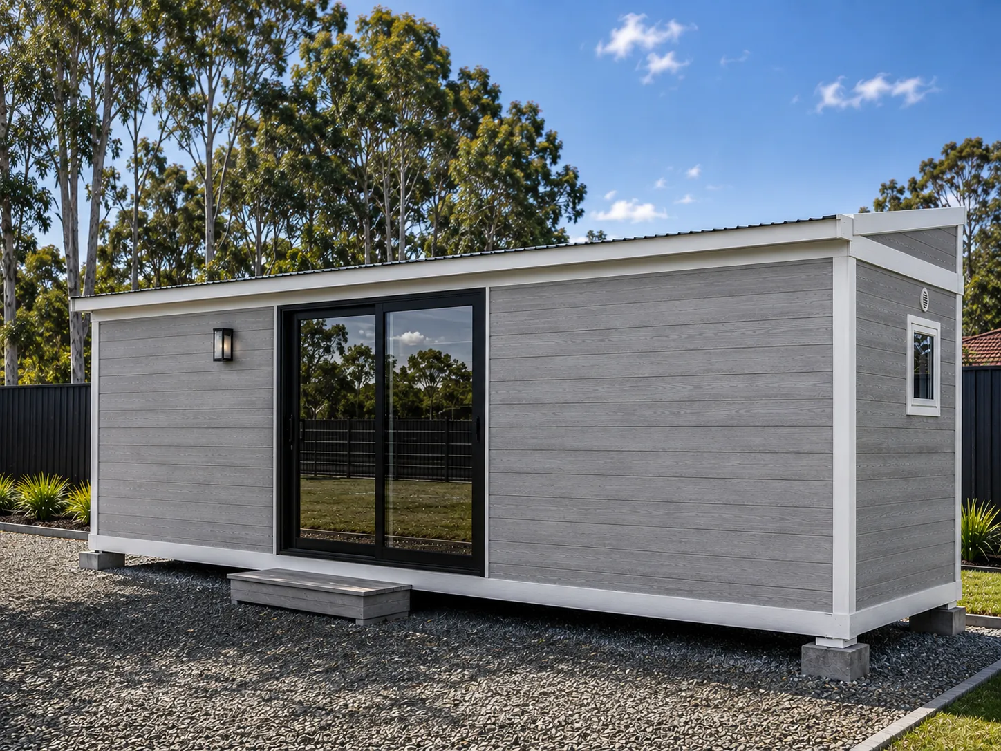
COMPACT & AFFORDABLESThe Vista
Our entry-level Class 1A cabin — a smart, self-contained footprint available in 1 or 2 bedroom layouts.
Cost-effective, self-contained cabins and granny flats engineered in Western Australia. Go full DIY with our owner-builder support, or let us manage the shire approval process for you — either way, you get a WA-tested, council-ready build.
COMPACT & AFFORDABLESOur entry-level Class 1A cabin — a smart, self-contained footprint available in 1 or 2 bedroom layouts.
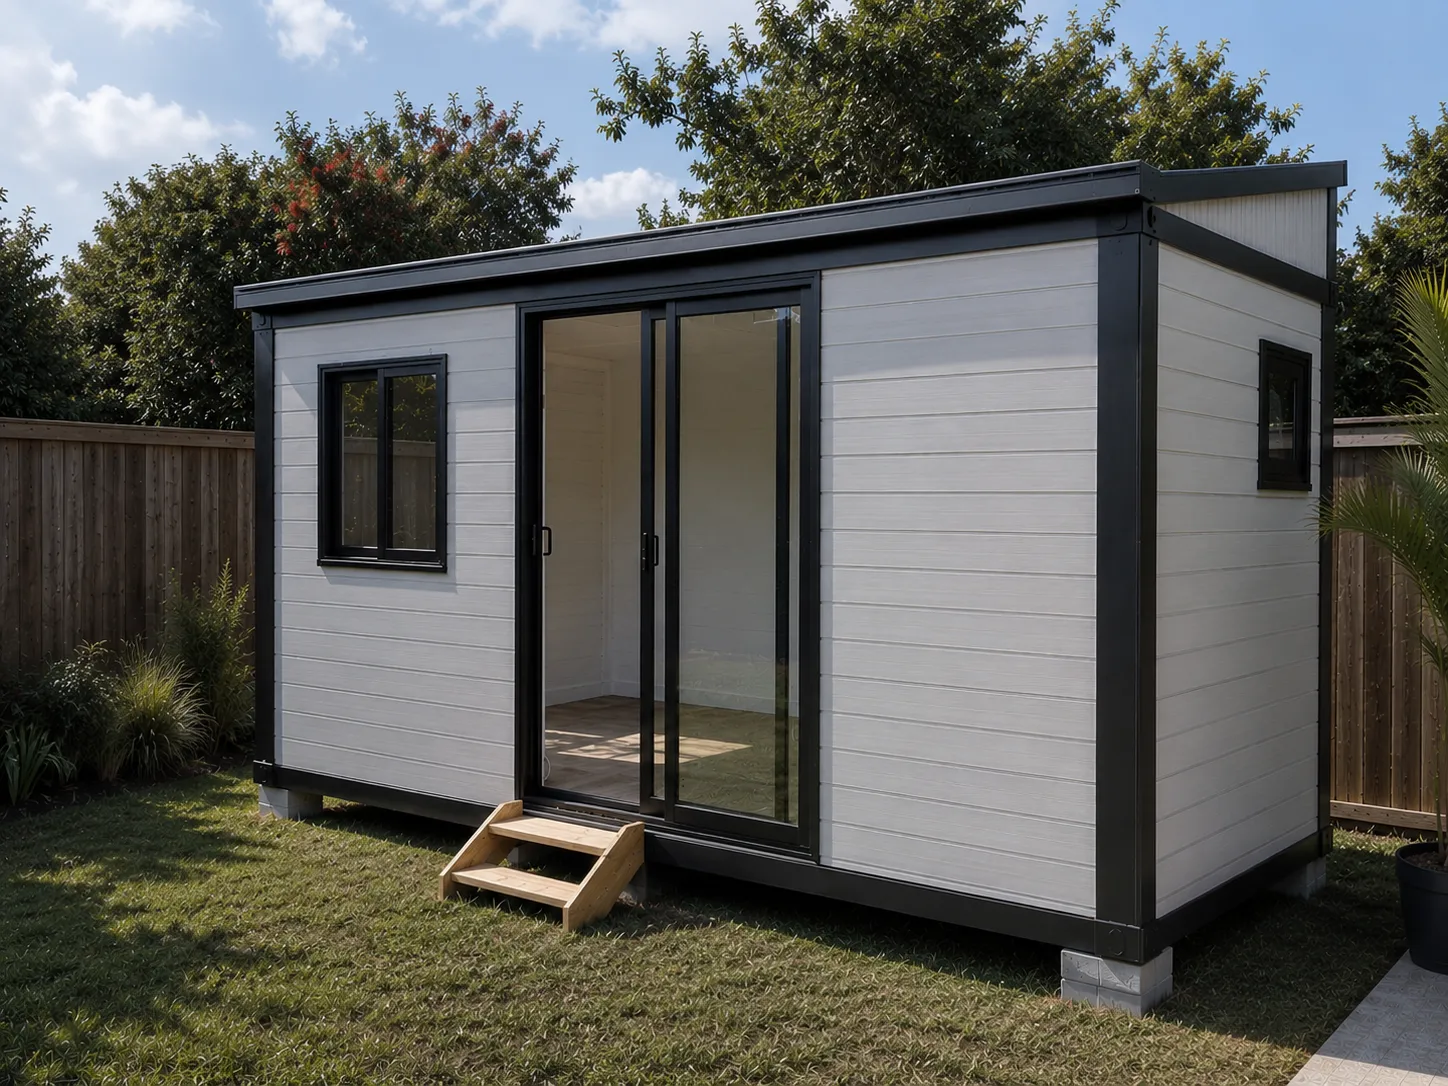
Most PopularA step up in size and flexibility, with 1, 2 or 3 bedroom configurations and a full-length terrace.
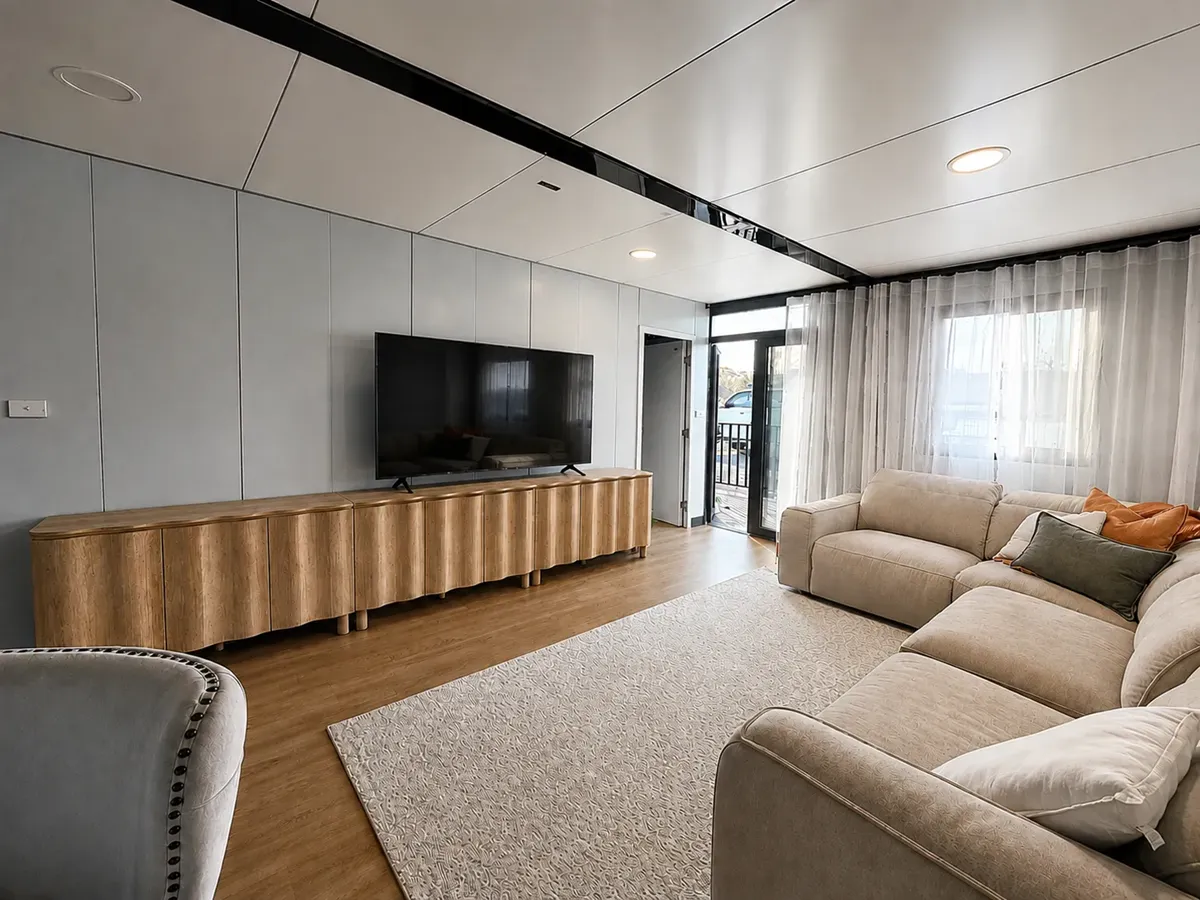
Largest LayoutOur biggest Class 1A footprint — a full 3-bedroom family layout with room to genuinely live in, not just get by.
| The Vista40sqm | The Horizon60sqm · Most Popular | The Meridian70–80sqm | |
|---|---|---|---|
| Bedrooms | 1–2 | 1–3 | 3 |
| Bathroom | 1 | 1 | 1 |
| Kitchen | 1 | 1 | 1 |
| Floor Area | 40m² | 60m² | 70–80m² |
| Ceiling Height | 2400mm | 2400mm | 2400mm |
| Best For | Compact & entry-level | Growing needs | Full family layout |
| Starting Price | $45,000 | $60,000 | $75,000 |
| View Detail→ | View Detail→ | View Detail→ |
Tell us your block dimensions and what you need the space for, and we'll point you to the right Class 1A model — no guesswork required.
7-star energy rating, double glazing, a full window façade and stone benchtops come standard on every Class 1A model — plus a full roof, 2m verandah and eco decking.

One fixed, transparent fee — no hidden charges.
We work closely with our reliable council approval partner to guide your project through the shire application process, with an excellent success record across most WA councils.
Double glazed windows and doors, AS3786-compliant smoke alarms, 40mm floor insulation and AS3000-standard electrics — every unit is built to the National Construction Code.
We design cost-effective houses and self-contained granny flats tailor-made to match your living requirements and budget, with professional consultants collaborating daily with the Shire.
All our cabins are fully customisable — start with a base layout and shape it around how you actually want to live.
We help with everything — design and draft, ordering your cabin, and organising customs and transport.
Going the DIY route through the Shire? Complete the owner builder course and we'll help organise Engineering, Soil Testing, BAL Assessments, Energy and CDC documents.
Fully finished and delivered to site, ready for final connection.
Tell us your site details, household size and how hands-on you want to be — we'll match you to a Class 1A model and get back with a straight-up, no-obligation quote.
"Very impressed with both the build and the service. Every question was answered quickly and the team genuinely cared about getting it right."
"So glad we found this local team. The whole process was easy from start to finish, with great ideas for our custom build."
"Reasonable prices, a great range, and the customisation options made it easy to get exactly what we wanted."
Tell us about your site and we'll recommend the right solution, size and layout — with a prompt, no-obligation quote.